OPEN CALL
MAKING AND URBAN: Hybrid Practices in Historical City Fabric
Making and Urban: Hybrid Practices in Historical City Fabric is a workshop about documenting the spaces where a city makes things: the hans of the Historical Peninsula and Karaköy, ranging from Ottoman-era buildings to more recent examples from the 1980s and 1990s, before they’re converted, restored beyond recognition, or lost. These are buildings under real pressure: from tourism, from redevelopment, from simple neglect.
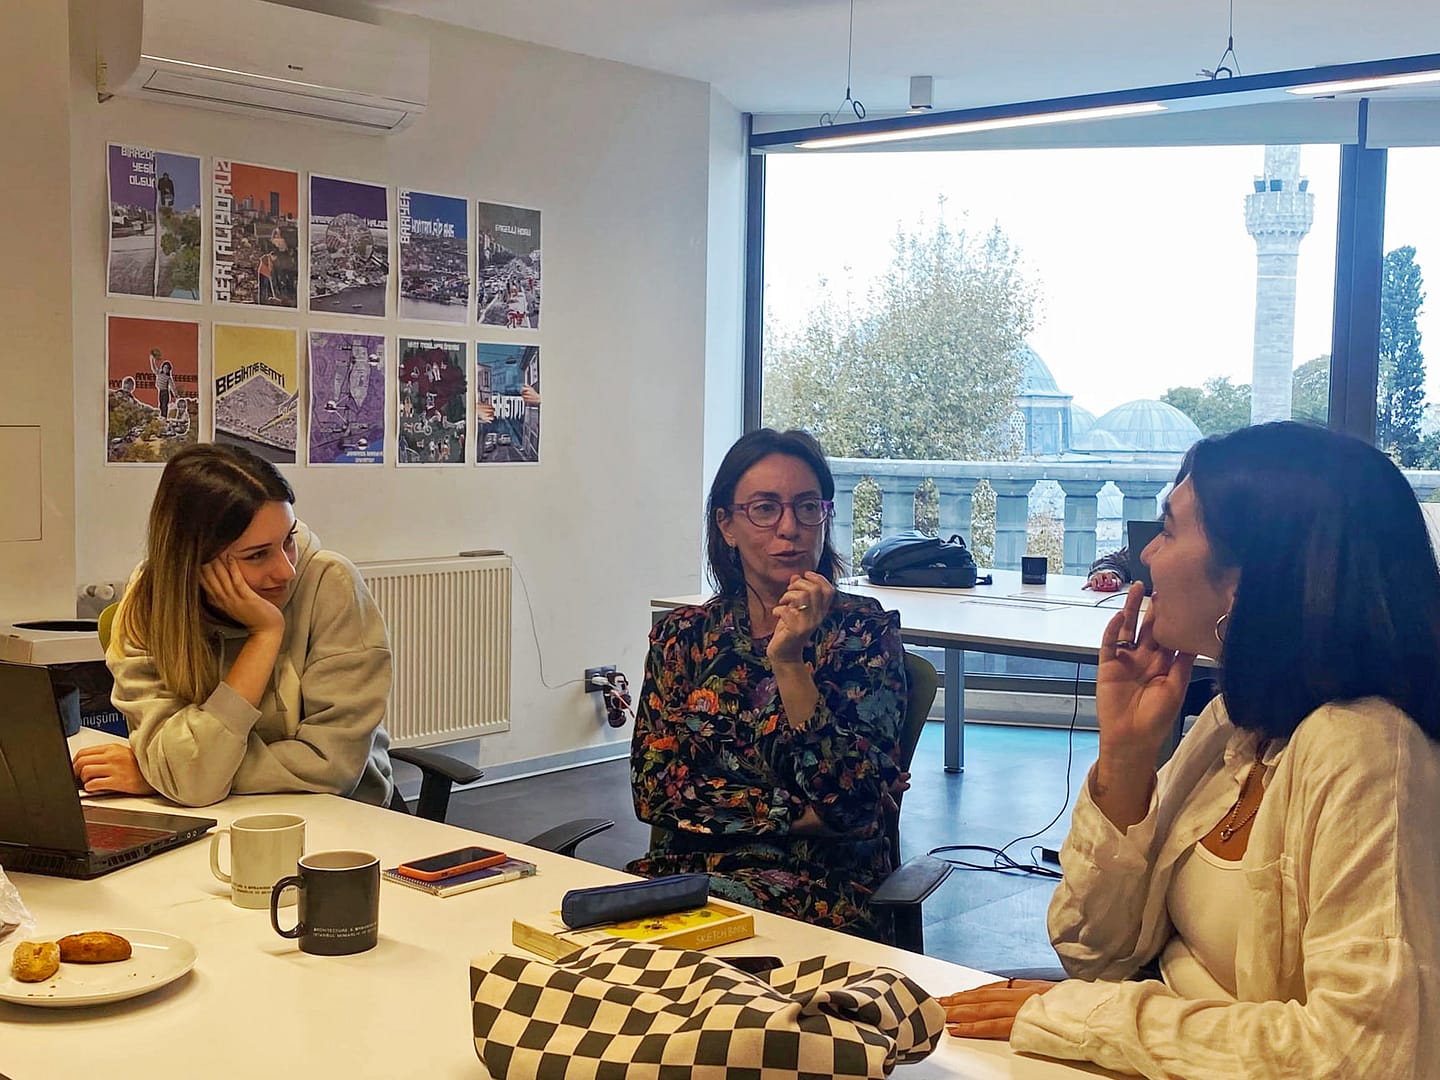
The workshop is built around a genuine skill-building exercise for students: hands-on practice with concepts and methods for reading and seeing the city that go beyond standard architectural survey, drawing on the organizers’ ongoing research into these spaces.
The method is called living documentation: recording a building not as a fixed artifact but as something still in use, still changing hands, still being adapted. For this workshop, the focus narrows further: not the han as a building, but the traces of life still active inside it, including the routines, the workshops, and the small daily practices that keep it running. It’s less a measured survey than a storytelling exercise, using architectural representation tools to tell that story.
2026 Fall Semester Workshop
Design Tutors:
Ecem Ergin
Camille Chabrol
Dates: 9–11 October 2026 (3 days)
Location: Istanbul, Türkiye
Open to: Undergraduate students in their second year or above, graduate students, and recent graduates from any institution or country
Language: English
Cost: Free to attend. Participants are responsible for their own travel and accommodation expenses.
Capacity: 12–16 participants
Certificate: Participants who attend the full program and actively engage in all sessions will receive a certificate of participation from AURA Istanbul.
Rescheduled Application Deadline: 1 October 2026, 23:59 (GMT+3)
Rescheduled Interviews: Please note that the interviews have been rescheduled from 5 October to 4 October, one day earlier. Shortlisted applicants will be interviewed online via Zoom on Sunday, 4 October 2026.
Results announced: 4 October 2026

Desıgn Tutors

Ecem Ergin
Ecem Ergin is an architect, photographer, and Assistant Professor in the Department of Architecture at Mimar Sinan Fine Arts University in Istanbul. She holds a PhD in Architecture from the Bartlett School of Architecture, UCL, an MS in Architecture from Pratt Institute, and a BArch from Istanbul Technical University. She has been an Honorary Research Fellow at the Bartlett and a visiting researcher at the Yale School of Architecture. Her work spans urban history, heritage, and visual and experimental methods.
Camılle Cabrol
Camille Chabrol is an independent researcher and urban designer based in London. She is currently a Senior Urban Designer at Prior + Partners. She holds an MPhil in Architecture and Urban Studies from the University of Cambridge, an M.Arch from the Yale School of Architecture, and a Bachelor of Arts in Political Science and Philosophy from McGill University. She has worked in New York City, Montreal, Cairo, and Brussels. Her research focuses on the adaptive reuse of industrial spaces.
Partıcıpants


Projects
Tahtakale Vakıf Han
• Documenting Life in a Han Frozen in Time | Pelin Mertcan, Derin Çakmak
Of all the hans we toured in Eminönü, Tahtakale Vakıf Han felt the quietest. It felt less like a place of exchange than a storage space that people happen to walk through, and with our expectations for what it should be, we were confused if anyone sold anything in there. What stayed with us was how much stuff had accumulated and how little room was left for life. It looks as though it has not been moved in years, and it has settled so firmly that it has become part of the building. It is ephemeral in principle but architectural in effect. So we drew it as architecture, in the same black as the walls, floor plates and columns. In that drawing the life is not in the solid mass but in the gaps left around the building and its objects, and in the interaction between solid and void.
[Images: 1-5]
• Living in Layers, Trading in Time | Ahsen Nihan Kaya, Asifia Rasool Burdi
Vakıf Han is a commercial han characterized by a debatable intensity, dedicated to the trade of watches, sunglasses, and umbrellas. Yet, perhaps because watches are sold here, time seems to pass differently on every floor and along every corridor. From the rhythm of the crowds, the daily activities of the people, and the ways objects are used and displayed, one can feel how time bends and is perceived differently across the building’s levels. In this sense, Vakıf Han might well be described as a place that not only sells time to the outside world but also lives and produces it in entirely different dimensions within itself.
[Images: 6-10]


Emniyet Han
Cut Open | Baran Bora Paşmakçıoğlu, Elif Onay, Leman Aylin Birgün, Özgün Ege Bilgiç
Cut Open, a research project explored Emniyet Han in Eminönü through the everyday life within it, seeking to make that life visible through different forms of representation. As we worked to understand the han and its centuries-long history, we also traced the conditions shaped by daily life. The courtyard concealed behind shelves and cardboard, and the corridors used for storage, revealed how the building’s current use shapes its spaces. Our research examined the relationship between the han’s spatial organization and the life unfolding within it.


Şark Han
• Şark Han | Kamila Pashayeva, Yağmur Eroğlu
What interested us was how the objects seemed to swallow the building. The walls disappeared behind shelves, boxes, and merchandise, and the boundaries between shops and corridors became harder to distinguish. We found ourselves looking less at the architecture and more at everything that had accumulated inside it. The building was still there, but it seemed to have stepped into the background, allowing the objects to take over. We started wondering where the architecture ended and where the life happening inside it began.
[Images:1-6]
• Between Floor and Ceiling: The Architecture of Excess in Şark Han | Nimet Gamze Demir, Azizeh Salimipoor
Şark Han, located in Istanbul’s historic commercial district, is a place where architecture and commerce are inseparable. Its crowded displays, vivid colours, narrow passages, and abundance of artificial light create an atmosphere that is both energetic and overwhelming. Rather than serving as a neutral container for shops, the building actively shapes how we move, see, and experience the act of shopping.
[Images:1, 7-10]

3 Kapılı Kısmet Han
A Living Section of Üç Kapılı Kısmet Han I Selin Tuba Ezgi, Görkem Sırmalı, Begüm Elif Düzer
Located in the Tahtakale-Mercan area, Üç Kapılı Kısmet Han is the fourth han along our section line in terms of elevation. The nine-storey building rises on sloping ground, with its lowest basement level (-3) used for storage and its sixth floor, a terrace, reserved exclusively for shopkeepers. Visitors and customers use the han across seven floors.
One of the three doors that give the han its name was added later through an initiative by the shopkeepers’ foundation. This addition introduced an entrance on Uzun Çarşı Street, between the entrances facing Mercan Han and Şark Han. Each door opens onto a different street, at a different elevation and in a different direction, transforming the han into a vertical passage. We therefore set out to understand the han not simply as a building, but through a section of the life unfolding within it.
Mercan İş Hanı
Moving Objects: Towards An Approach to Critical Spatial Reading I Damla Turgut, Ege Erbaş
Focussing on “Mercan İş Hanı” and standing by the new shifted paradigms of non-human bodies, this project offers and spatial architectural inquiry: Can the events taking place within a space, the life unfolding within it, and even the space itself be observed through the actants discussed? How the agency of non-human bodies in the han such as bags, leathers, tea cups shaping the understanding of the han typology?. By utilizing the “living documentation” method offered by Camille Chabrol and Ecem Ergin, this project produces living sections to show how the objects act as actants creating a spatial discourse.
First impressions in Mercan İş Hanı reveal remarkable amount of objects occupying the spaces. Mercan iş Hanı characterized by bags, belts, wallets both standing freely and hanged on the surfaces. All these objects function as if they are walls and ceilings of the building. Even in the absence of physical structure the objects retain the traces of the han. In this sense, the building can be perceived in the absence of the building itself. This shows how improvised appropriations capture the structure itself by creating spatial enclosures and contributing the architecture value. Although all these objects reveal the structure in a static manner, further observations demonstrate architecture became dynamic through the stories, movements, and interactions of the material entities(actants of the han).


PROGRAM
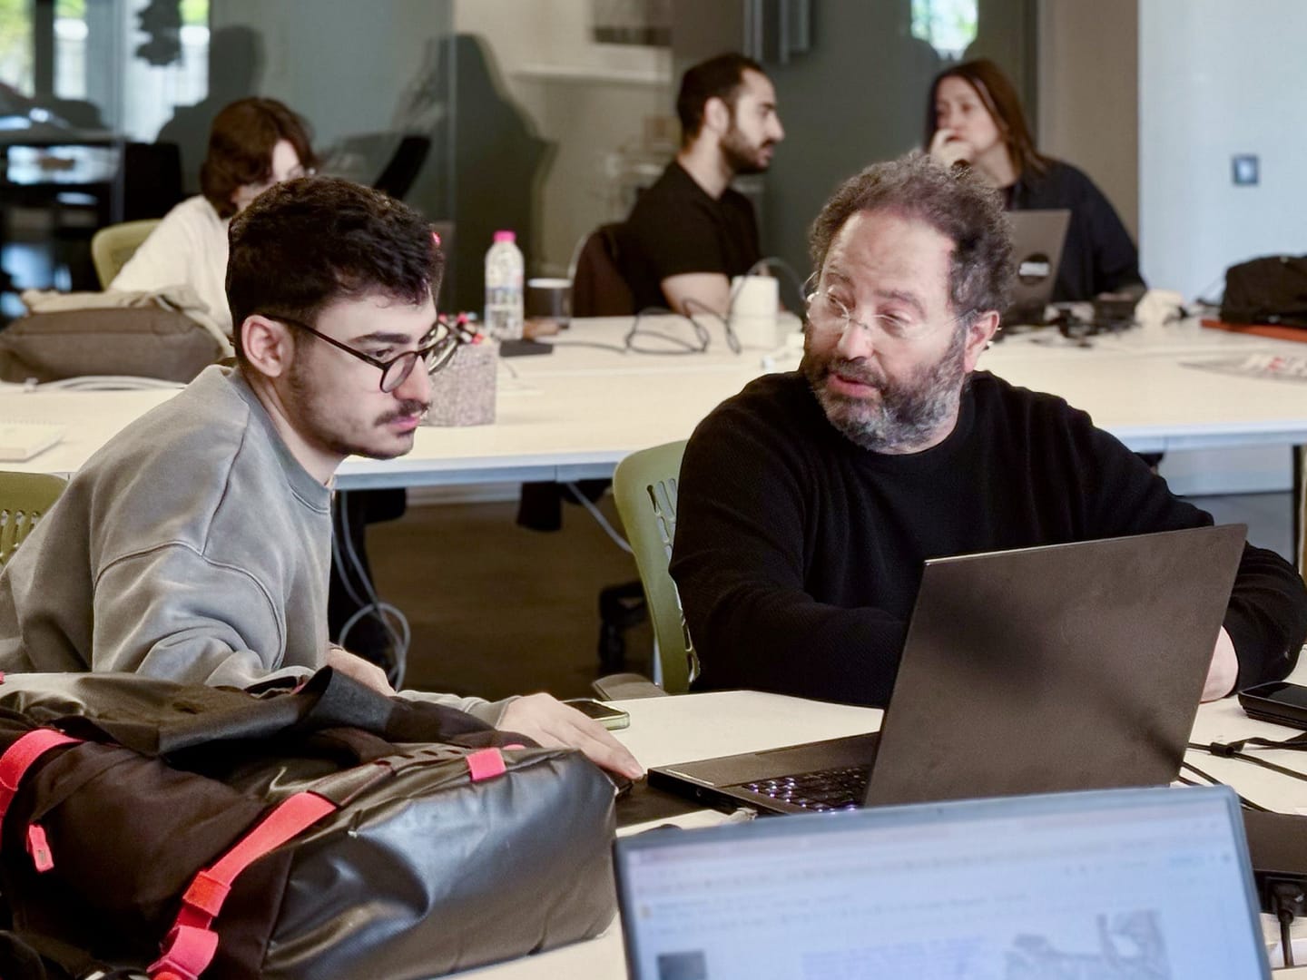
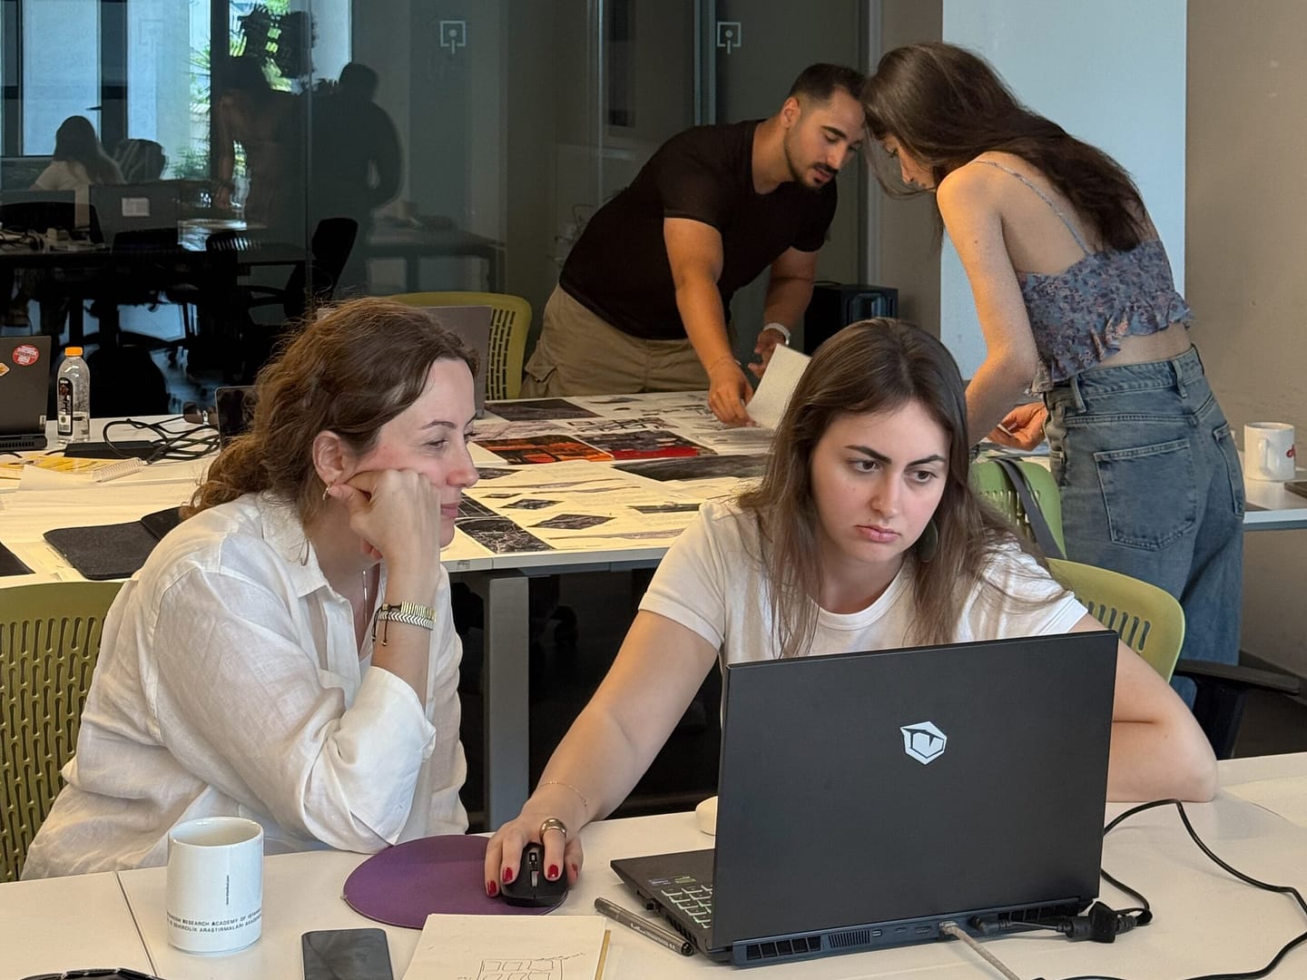
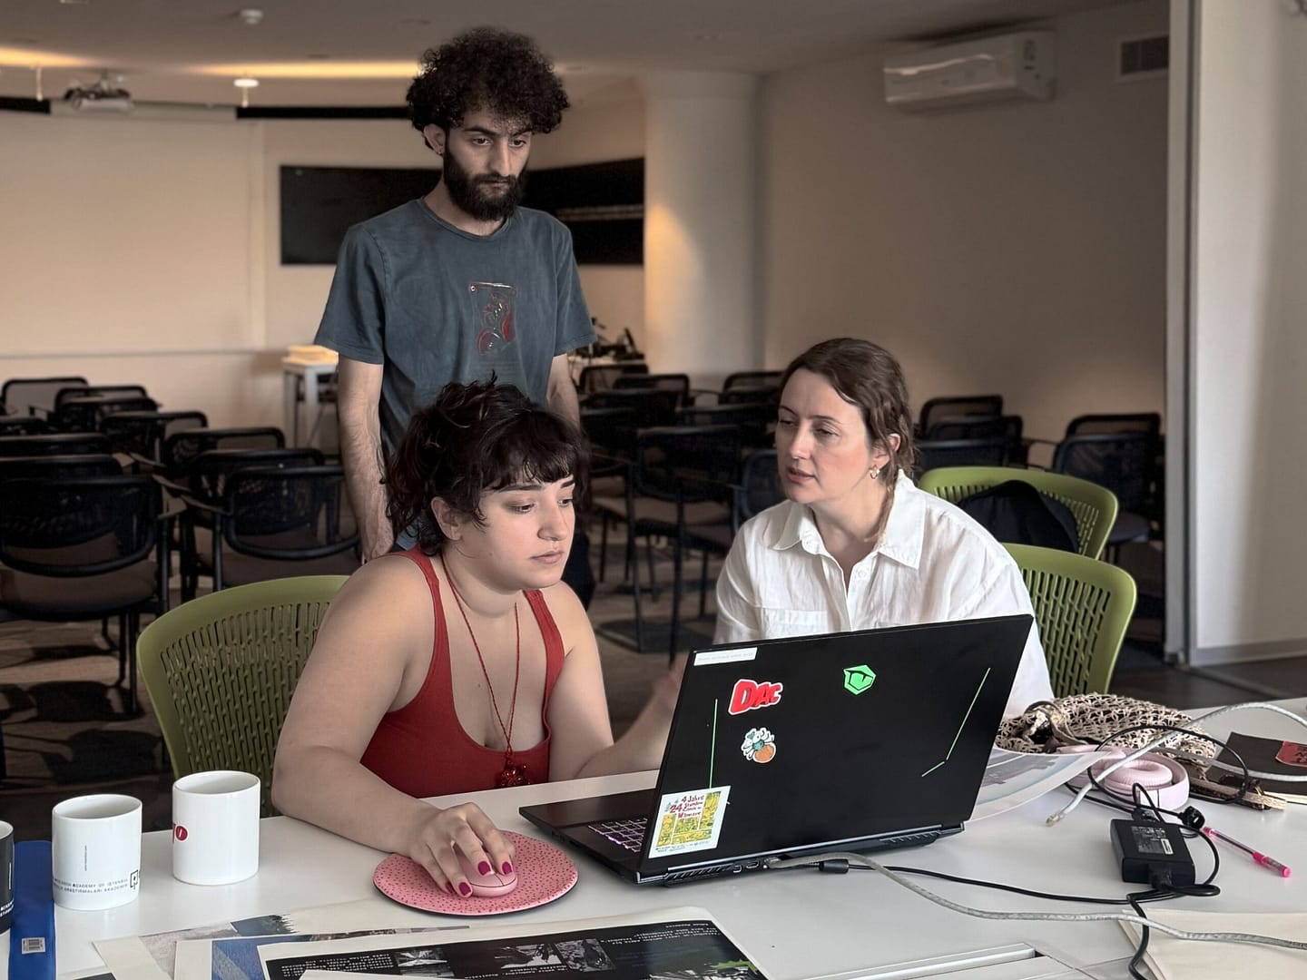
Students work in pairs throughout the workshop.
Day 1, Oct. 9: Seminar & site visit
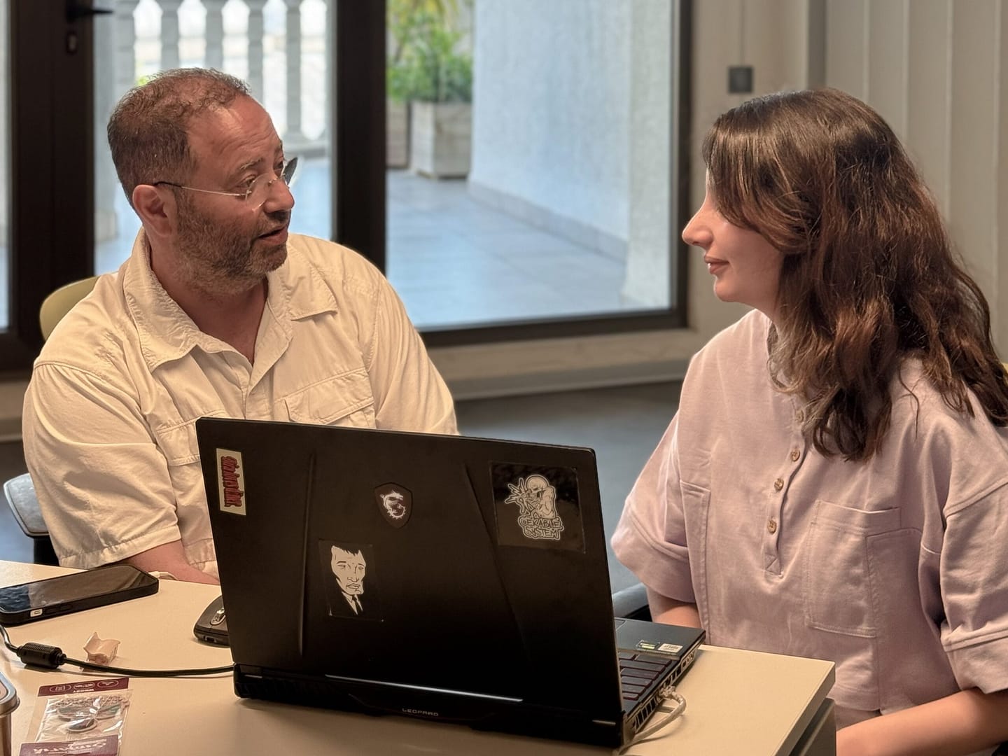
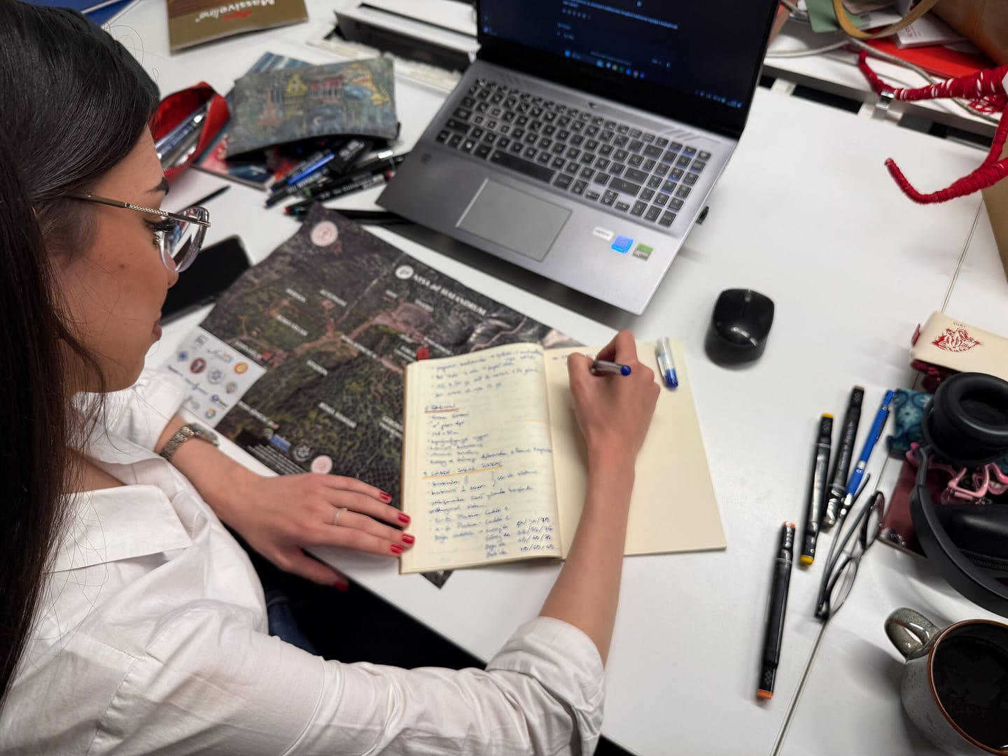
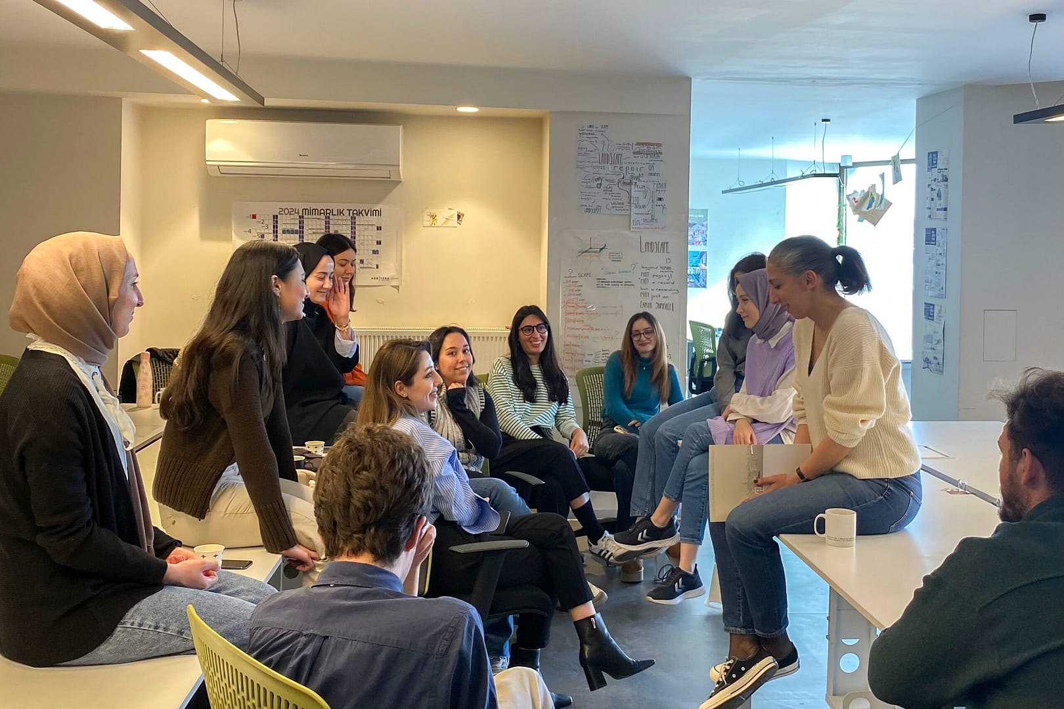
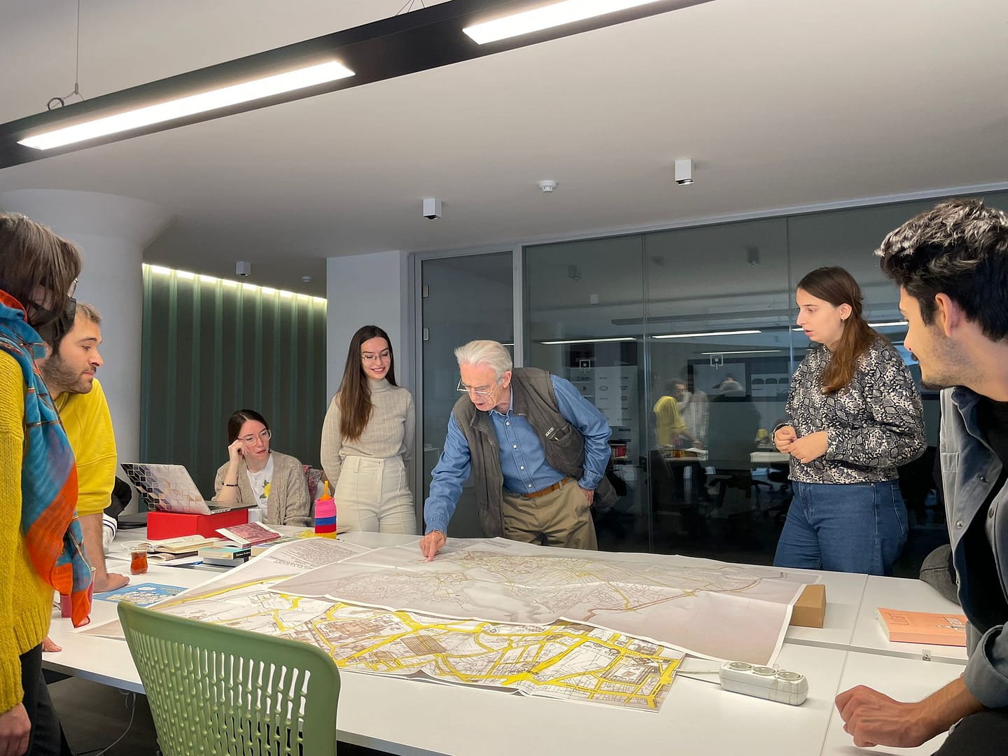
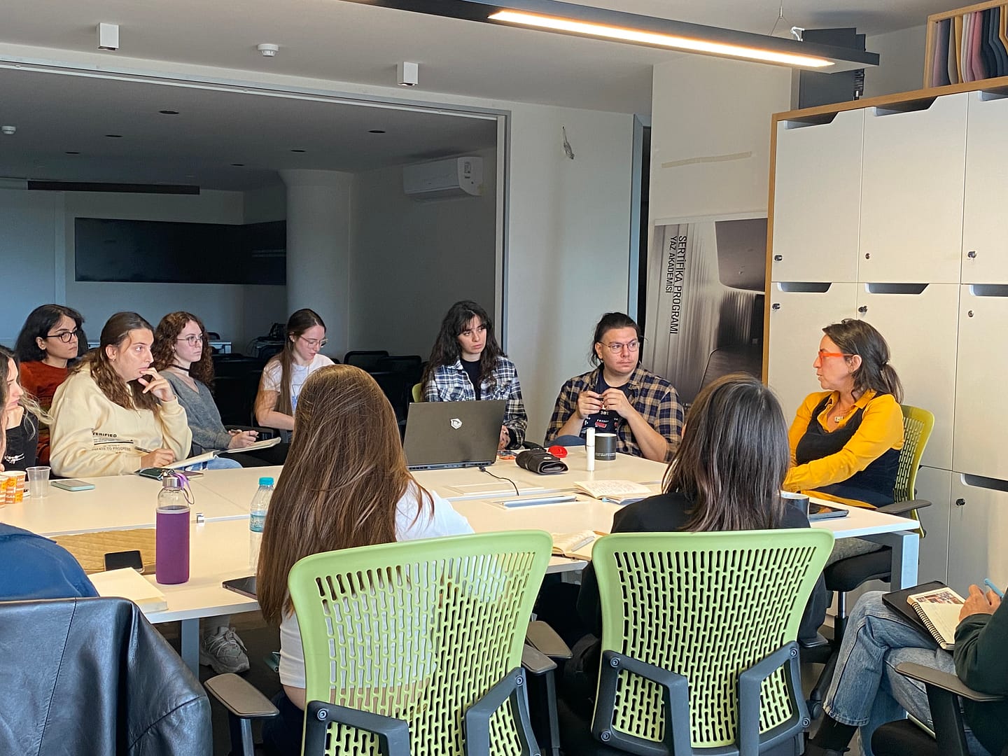
Morning: a seminar at AURA’s studio with Ecem Ergin and Camille Chabrol, introducing the living-documentation method and this workshop’s brief — documenting life, not building. Afternoon: site visit to a han in the Historical Peninsula or Karaköy han districts.
Day 2, Oct. 10: Studio at AURA Istanbul
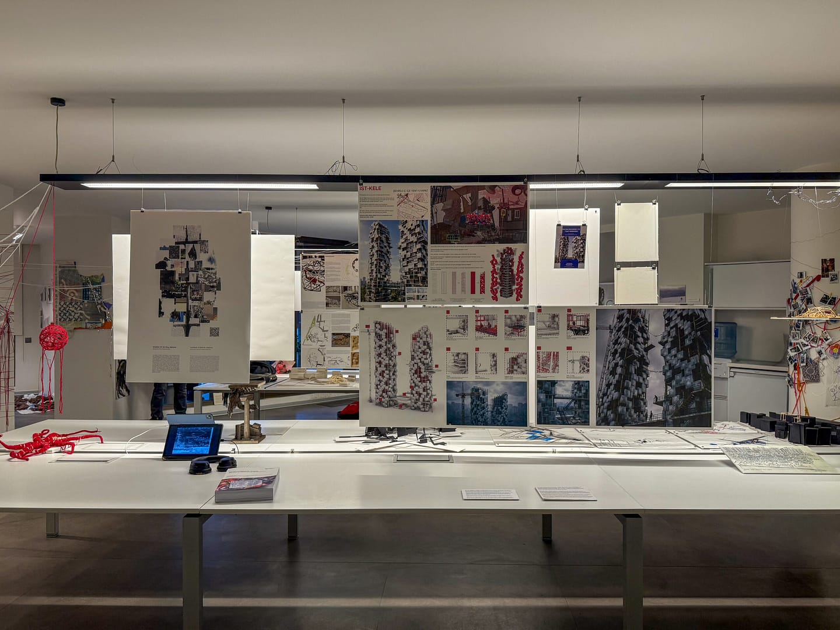
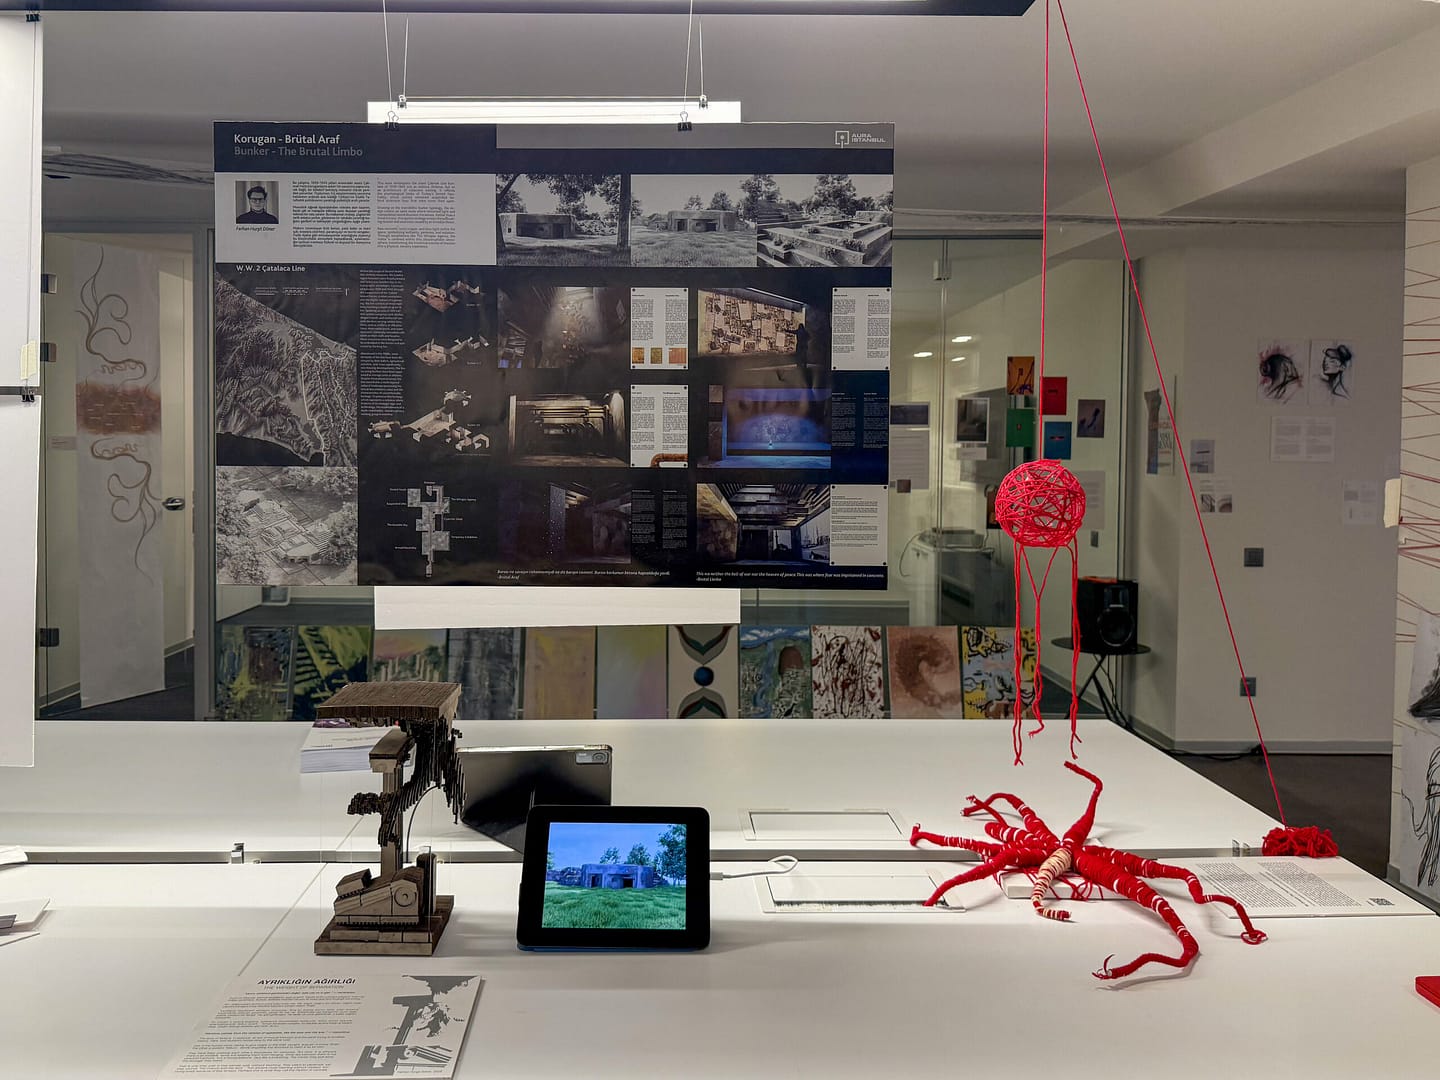
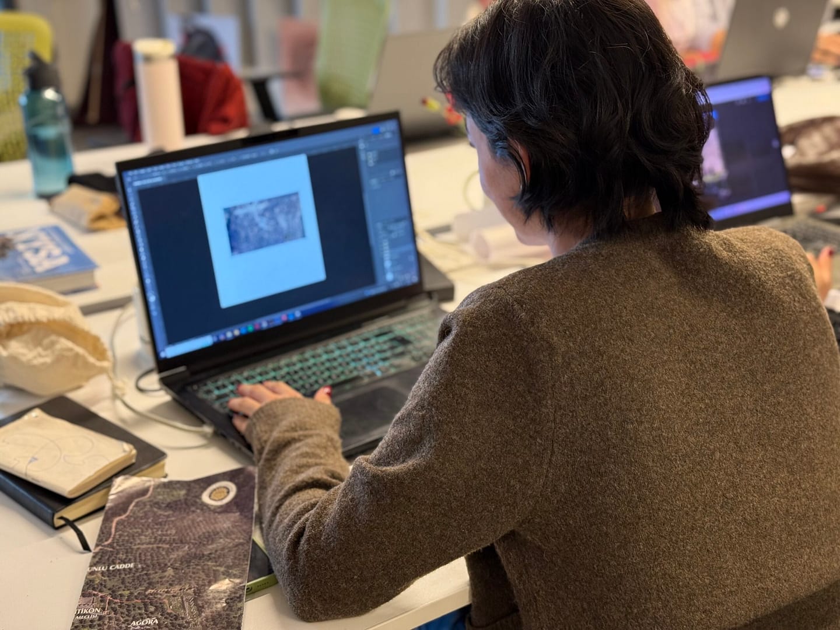
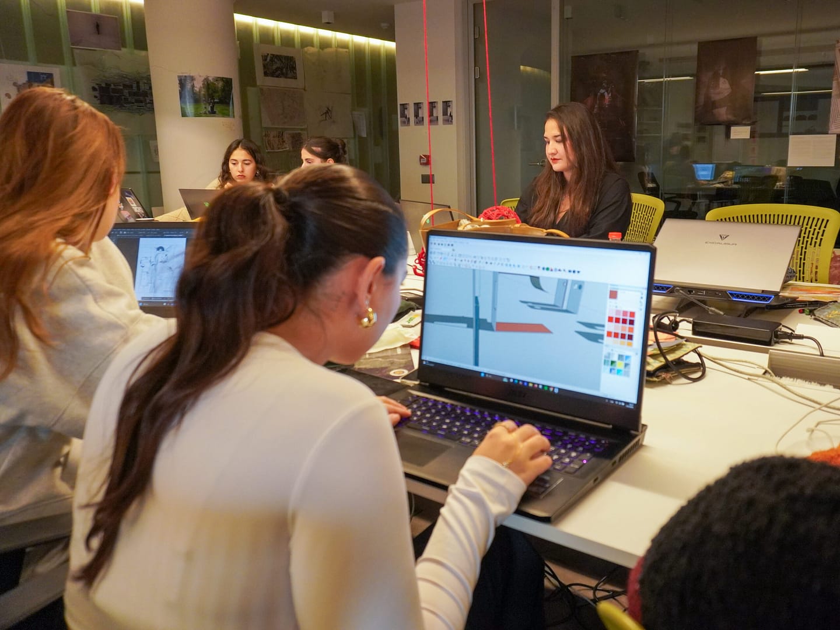
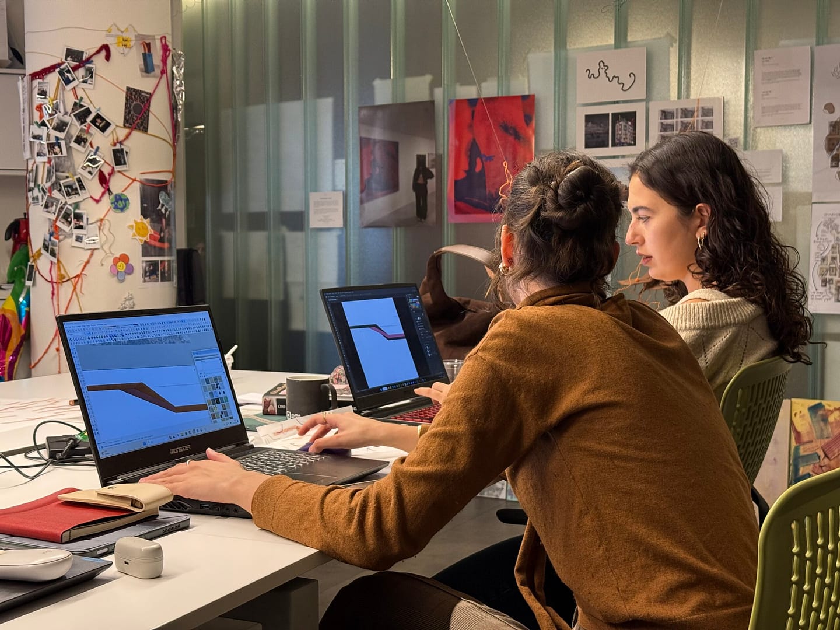
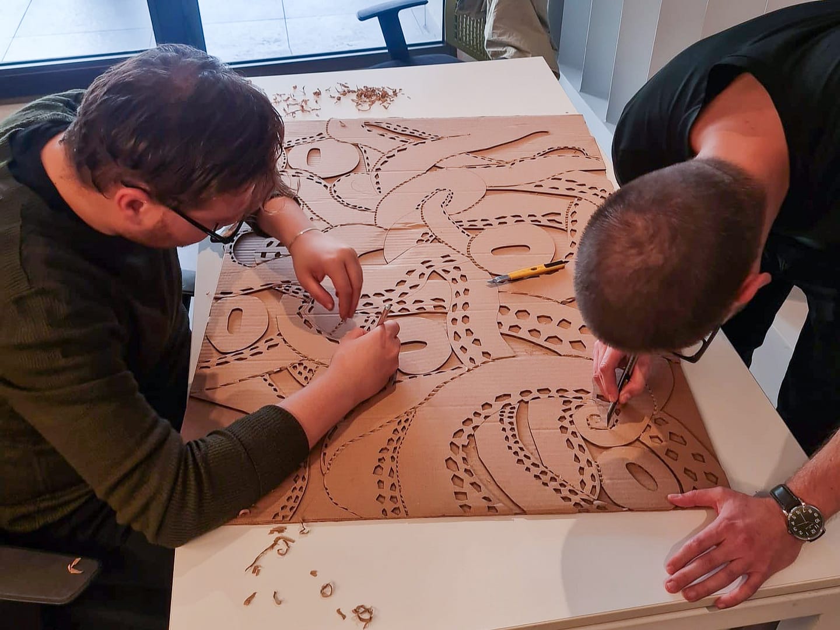
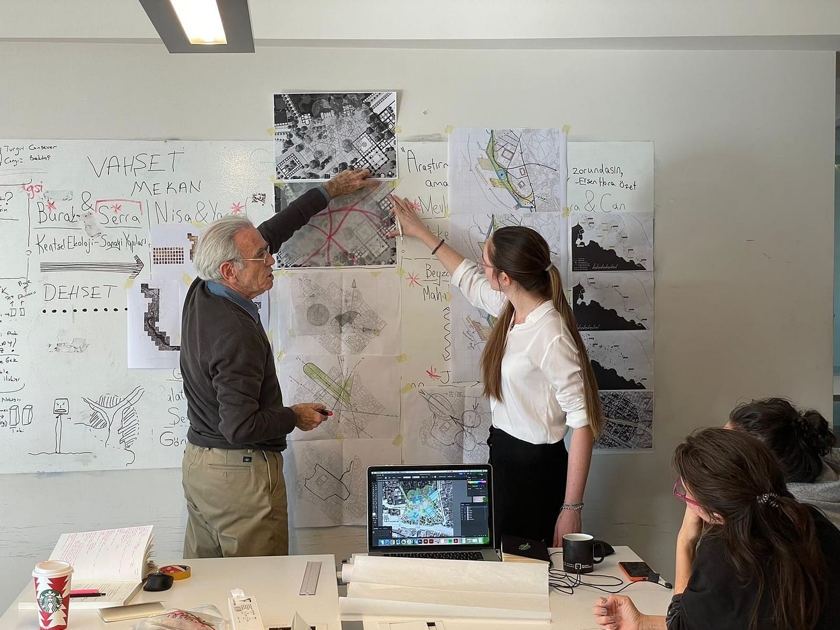
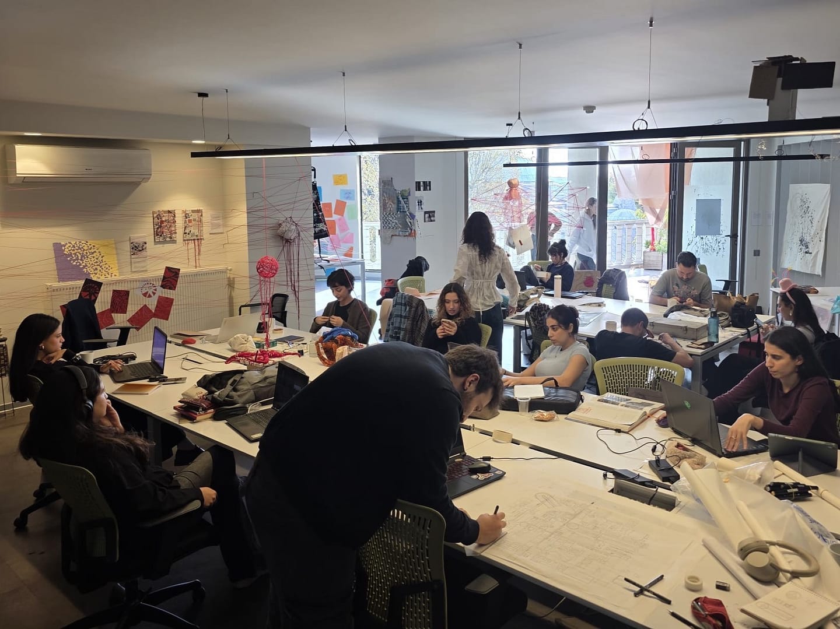
A full working day in AURA’s studio, developing the material gathered on site into a final set of images — using methods such as selective drawing, photo surgery, and storyboarding to turn observed traces of daily life into an architectural narrative. Photo surgery is done digitally (image manipulation and drawing software, or increasingly AI tools) — students interested in working with AI tools will be given guidance on using them for this exercise.
Day 3, Oct. 11: Open crit with guests
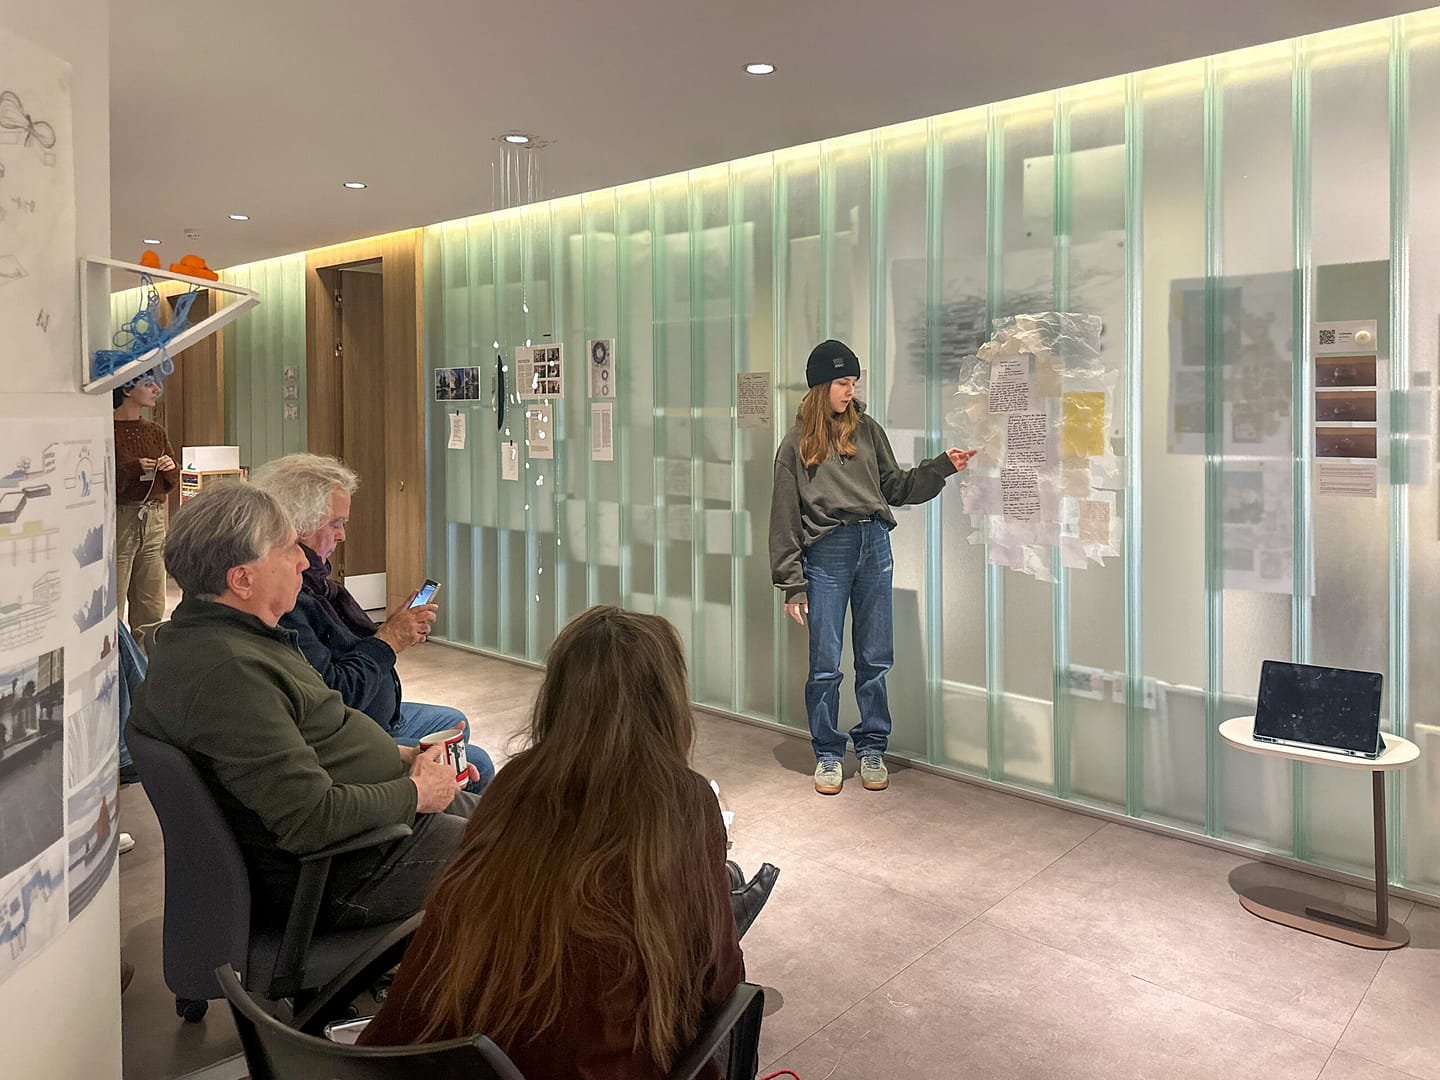
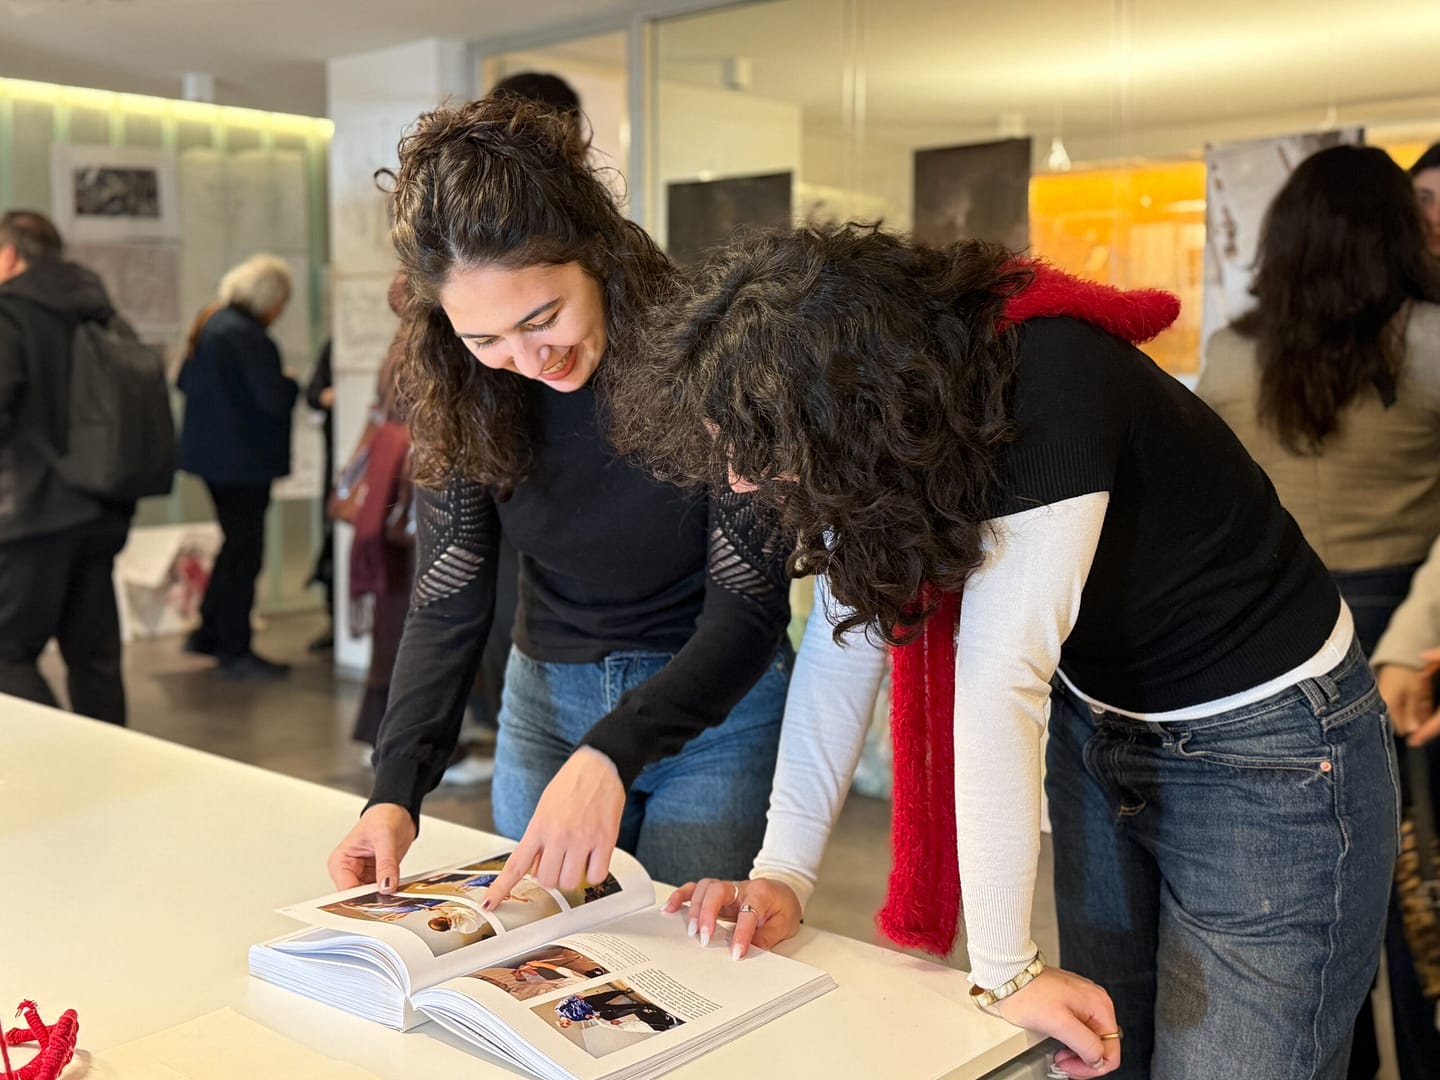
Pairs present their work in an open crit with AURA and invited guests.


Workshop Overvıew
Why This Workshop?
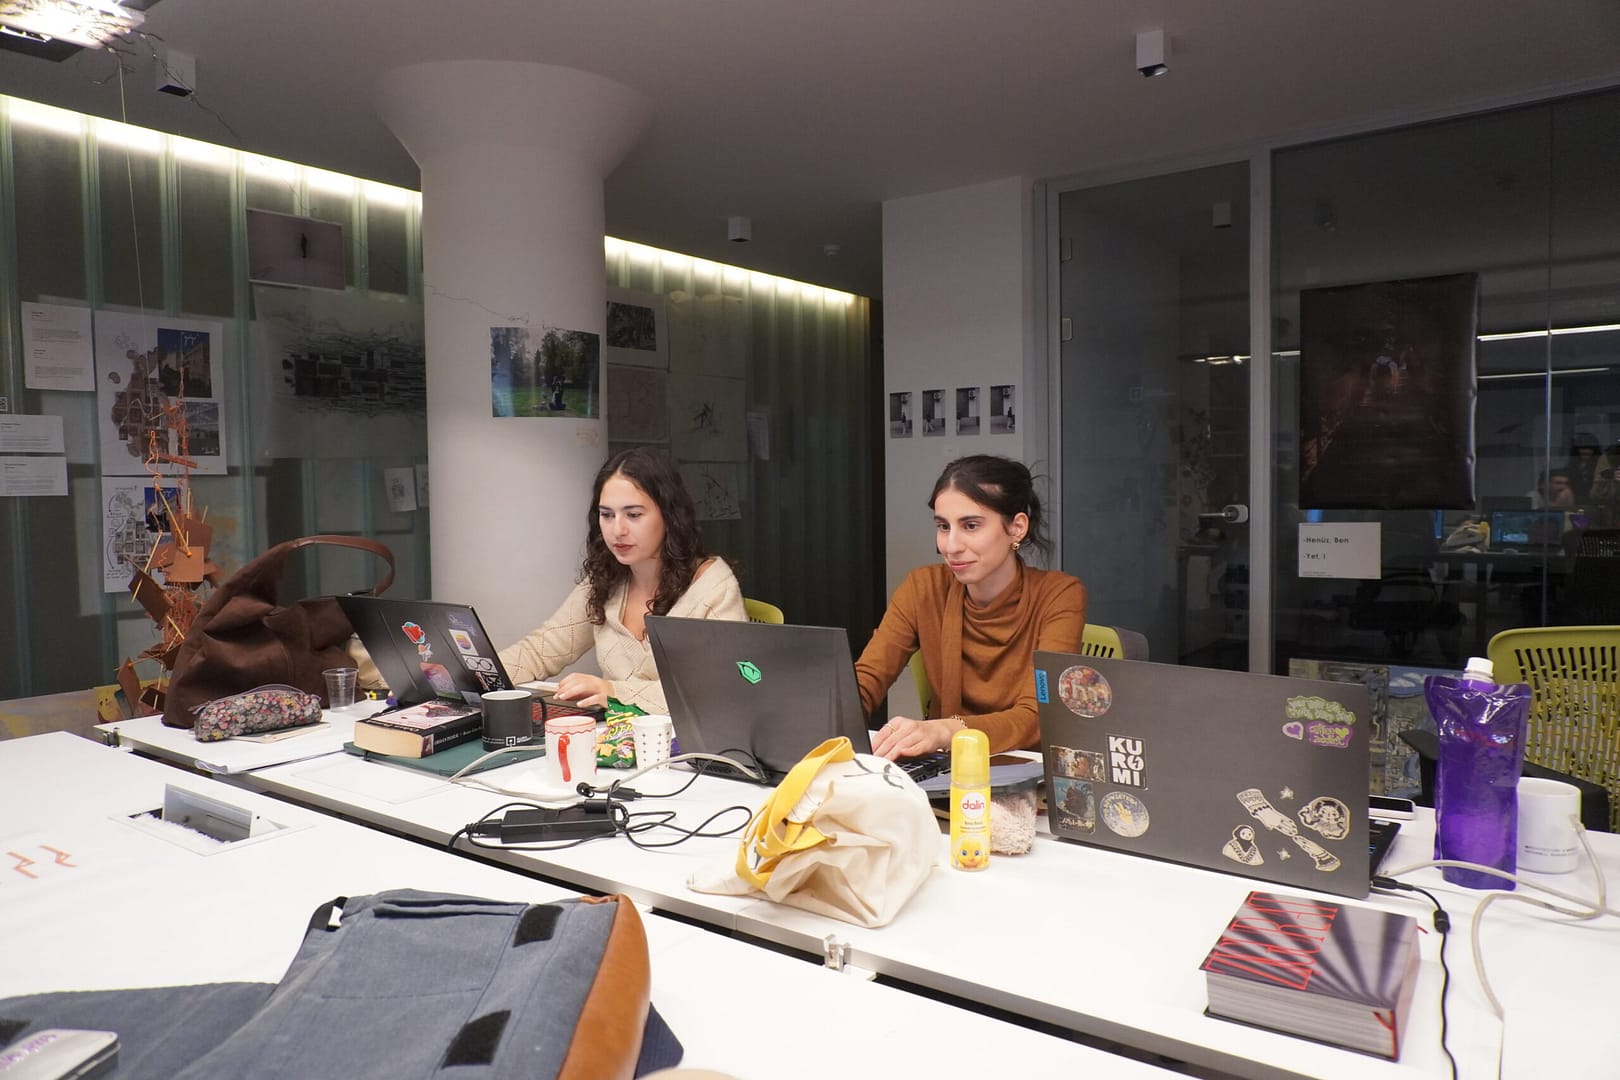
For students, it’s a chance to sharpen representation skills while learning to read a city in more detail, and to see firsthand how daily-life practices shape a building most people only look at from the outside. Keeping it to three intensive days, on one place and one method, is deliberate: enough time to go deep, not so much that it stops being sharp.
What Students Get out of It?
- Sharper architectural representation skills, put to storytelling instead of pure measurement
- A more detailed way of reading the urban fabric — attentive to use and inhabitation, not just form
- Direct exposure to daily-life practices inside a living heritage building
- Practice translating ephemeral, non-architectural evidence — routines, traces, encounters — into visual and architectural narrative
- Experience with selective drawing, digital/AI-assisted photo surgery, and storyboarding as documentation methods
Who Should Apply?
Open to students and recent graduates in architecture, interior architecture, landscape design, urban design, and related fields:
• Undergraduate students (second, third, or fourth year)
• Graduate students
• Recent graduates
Familiarity with these particular methods is not necessary, but good-to-moderate skill with design drawing and photo manipulation software is required. A mixed group, in year, background, and discipline, is welcomed.
Practical Details
- Venue: AURA Istanbul’s studio (seminar + studio days) and a han site (site visit) — see Program above
- Materials: students bring their own camera or phone, and a laptop with image manipulation and drawing software (or AI tools, with guidance provided on the latter) — AURA is not able to provide shared computers or software, so applicants should have access to their own equipment
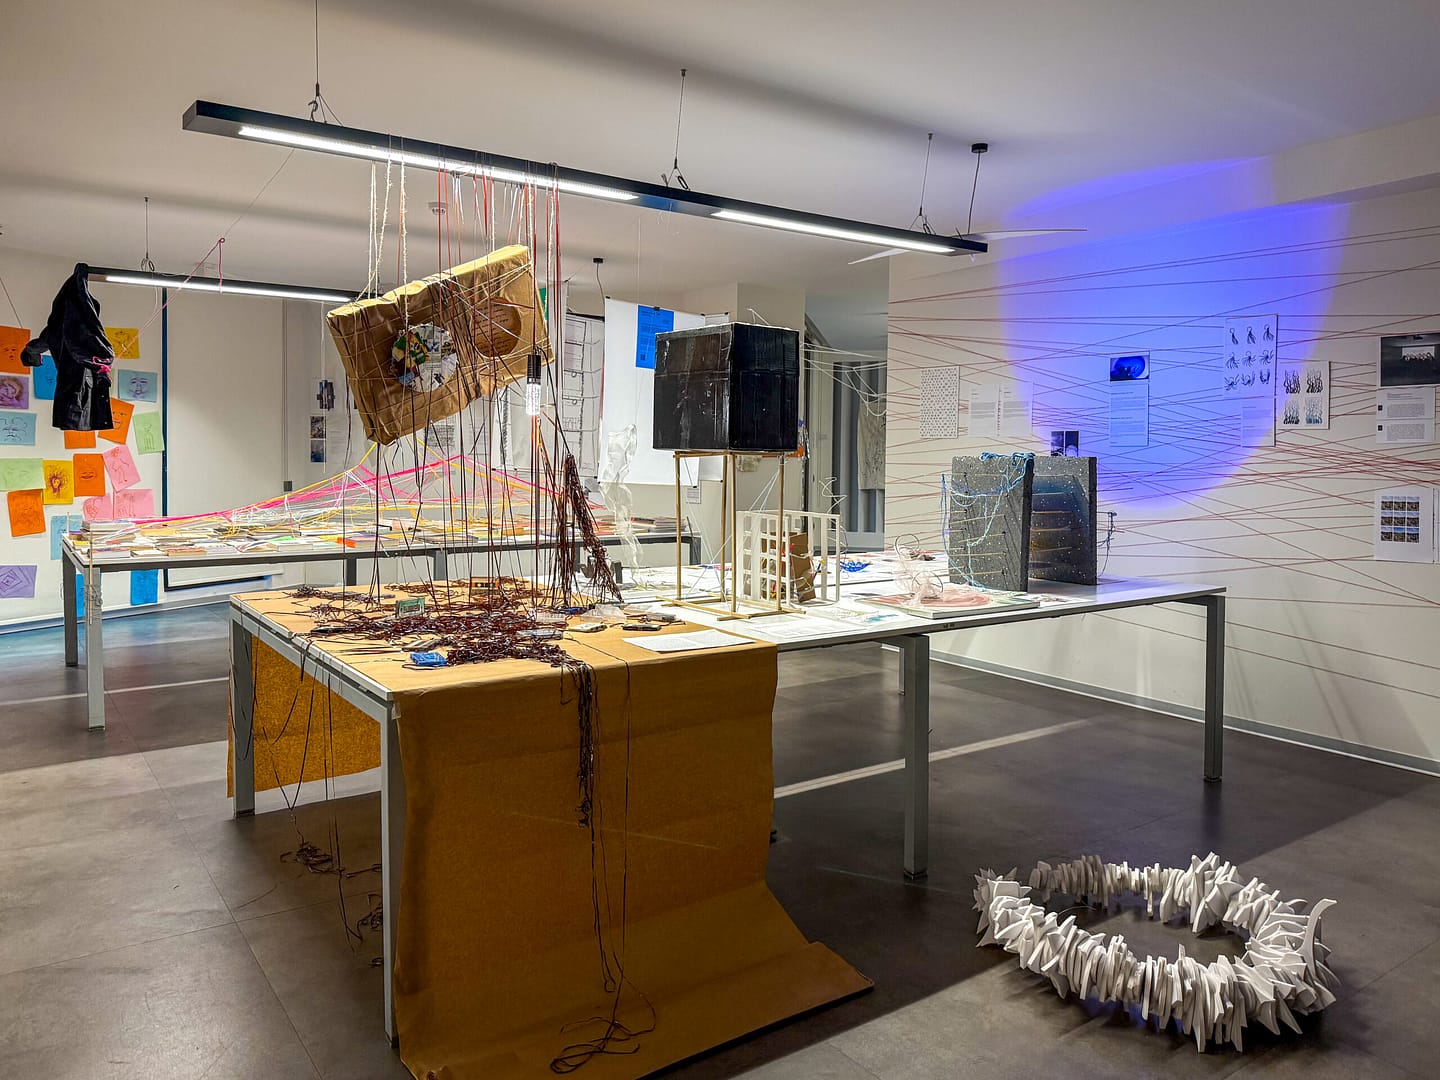
- Output: each pair produces a set of images, presented at the Day 3 open crit and contributed as documentation material to the ongoing research
Selectıon Process
STEP 1 — APPLICATION
The evaluation process will begin after the application deadline. You will be notified by email on 2 October 2026 whether you have passed the preliminary evaluation.
STEP 2 — INTERVIEW
Please note that the interviews have been rescheduled from 5 October to 4 October, one day earlier.
Applicants who pass the preliminary evaluation will be contacted by phone on Friday, 2 October 2026 and informed of their interview time. Applications will be evaluated again following the interviews.
Applicants who pass the preliminary evaluation will be contacted by phone on Friday, 2 October 2026 and informed of their interview time. Applications will be evaluated again following the interviews.
STEP 3 — FINAL RESULTS
All interviewed applicants will be notified of the final result by email on 4 October 2026.
Requıred Documents
– CV
– Portfolio, or 3–5 images of relevant work — drawings, photographs, collage, or other visual/documentary practice (student work is fine; unfinished work is fine)
– Statement of Interest: why this workshop, why this method, why now