OPEN CALL
MAKING AND URBAN: Hybrid Practices in Historical City Fabric
Making and Urban: Hybrid Practices in Historical City Fabric is a workshop about documenting the spaces where a city makes things: the hans of the Historical Peninsula and Karaköy, ranging from Ottoman-era buildings to more recent examples from the 1980s and 1990s, before they’re converted, restored beyond recognition, or lost. These are buildings under real pressure: from tourism, from redevelopment, from simple neglect.
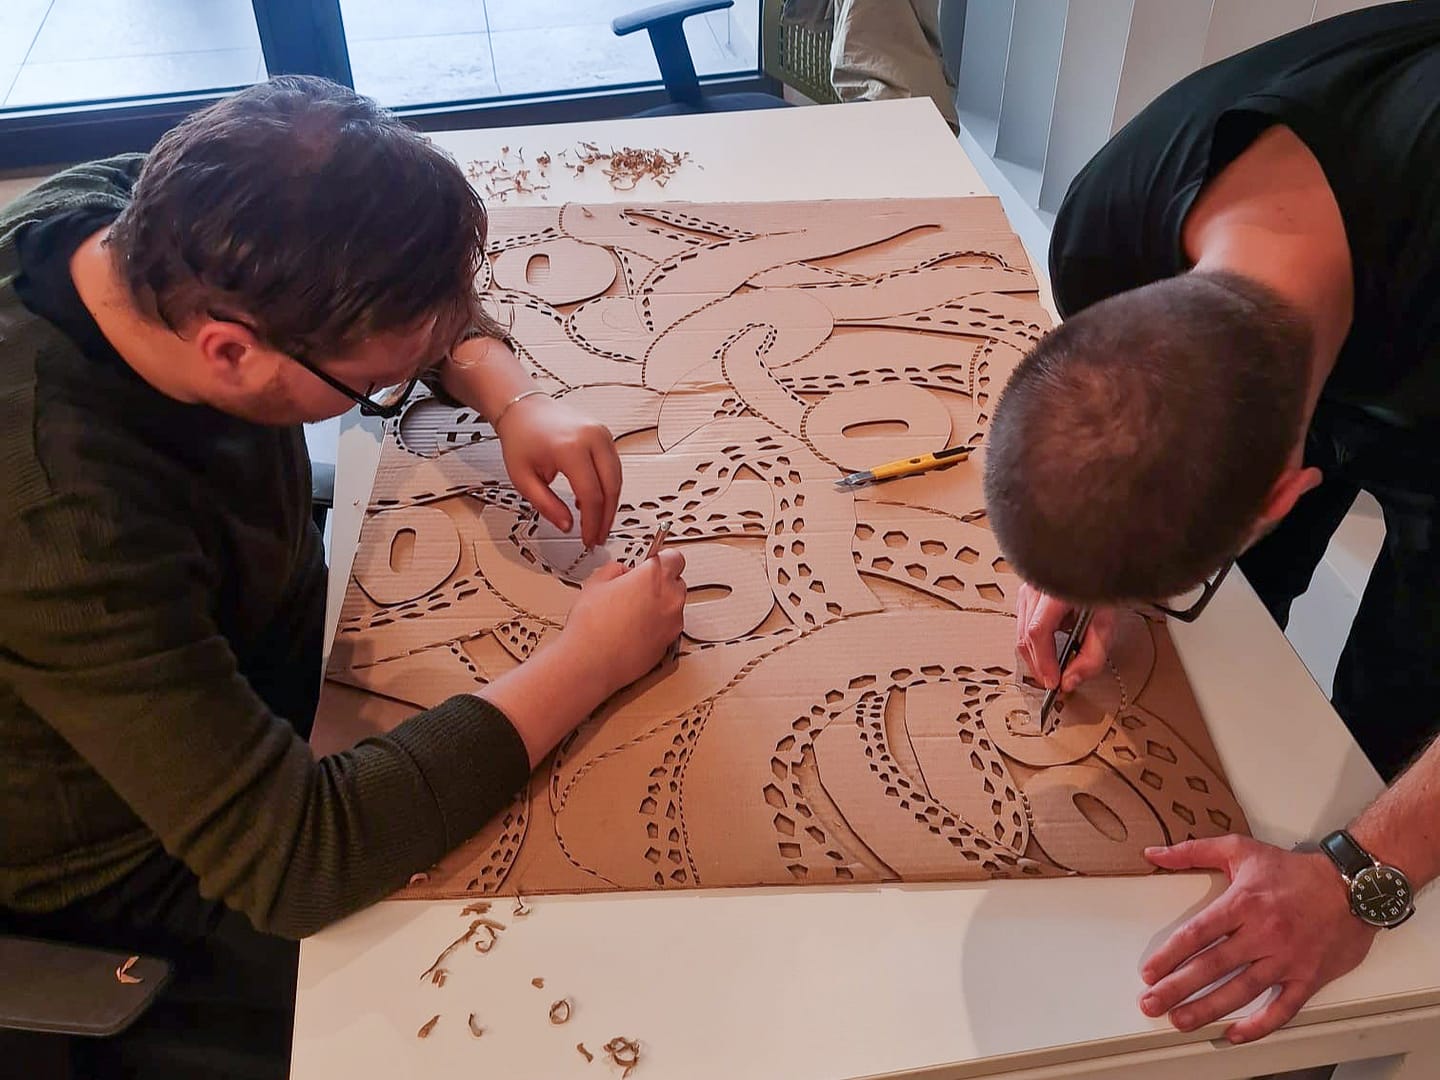
The workshop is built around a genuine skill-building exercise for students: hands-on practice with concepts and methods for reading and seeing the city that go beyond standard architectural survey, drawing on the organizers’ ongoing research into these spaces.
The method is called living documentation: recording a building not as a fixed artifact but as something still in use, still changing hands, still being adapted. For this workshop, the focus narrows further: not the han as a building, but the traces of life still active inside it, including the routines, the workshops, and the small daily practices that keep it running. It’s less a measured survey than a storytelling exercise, using architectural representation tools to tell that story.
2026 Fall Semester Workshop
Design Tutors:
Ecem Ergin
Camille Chabrol
Dates: 9–11 October 2026 (3 days)
Location: Istanbul, Türkiye
Open to: Undergraduate students in their second year or above, graduate students, and recent graduates from any institution or country
Language: English
Cost: Free to attend. Participants are responsible for their own travel and accommodation expenses.
Capacity: 12–16 participants
Certificate: Participants who attend the full program and actively engage in all sessions will receive a certificate of participation from AURA Istanbul.
Rescheduled Application Deadline: 1 October 2026, 23:59 (GMT+3)
Rescheduled Interviews: Please note that the interviews have been rescheduled from 5 October to 4 October, one day earlier. Shortlisted applicants will be interviewed online via Zoom on Sunday, 4 October 2026.
Results announced: 4 October 2026

Desıgn Tutors
Ecem Ergin
Ecem Ergin is an architect, photographer, and Assistant Professor in the Department of Architecture at Mimar Sinan Fine Arts University in Istanbul. She holds a PhD in Architecture from the Bartlett School of Architecture, UCL, an MS in Architecture from Pratt Institute, and a BArch from Istanbul Technical University. She has been an Honorary Research Fellow at the Bartlett and a visiting researcher at the Yale School of Architecture. Her work spans urban history, heritage, and visual and experimental methods.
Camılle Cabrol
Camille Chabrol is an independent researcher and urban designer based in London. She is currently a Senior Urban Designer at Prior + Partners. She holds an MPhil in Architecture and Urban Studies from the University of Cambridge, an M.Arch from the Yale School of Architecture, and a Bachelor of Arts in Political Science and Philosophy from McGill University. She has worked in New York City, Montreal, Cairo, and Brussels. Her research focuses on the adaptive reuse of industrial spaces.
PROGRAM
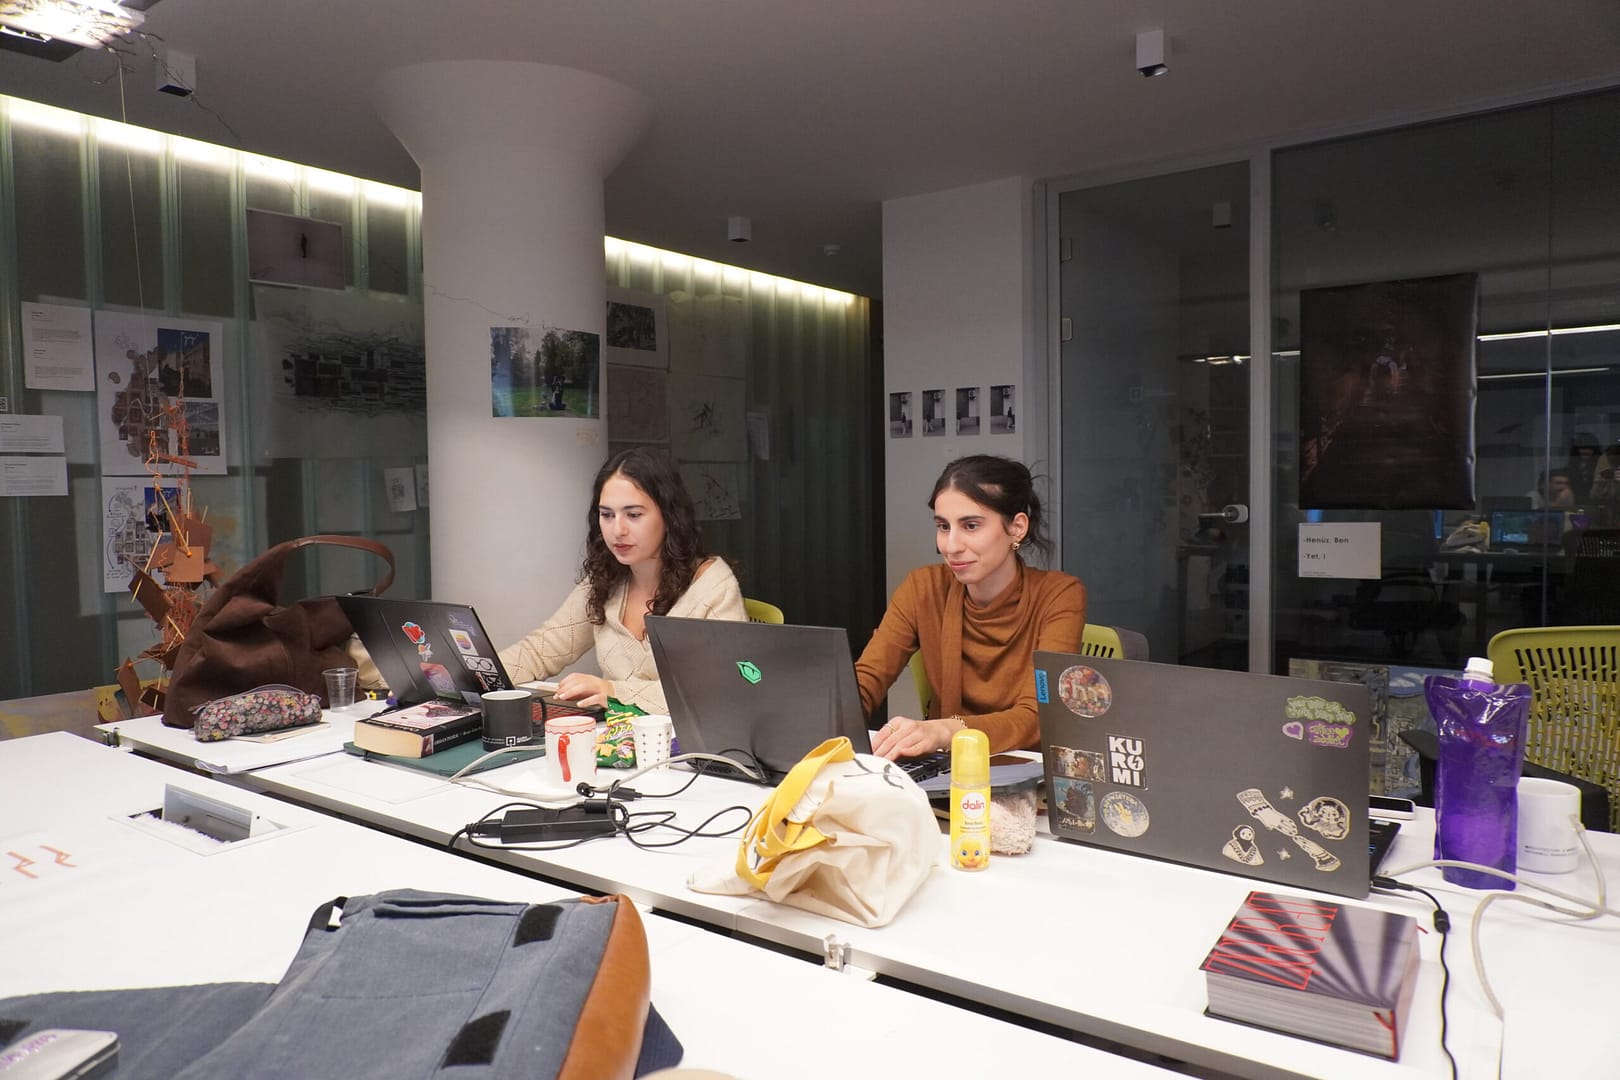
Students work in pairs throughout the workshop.
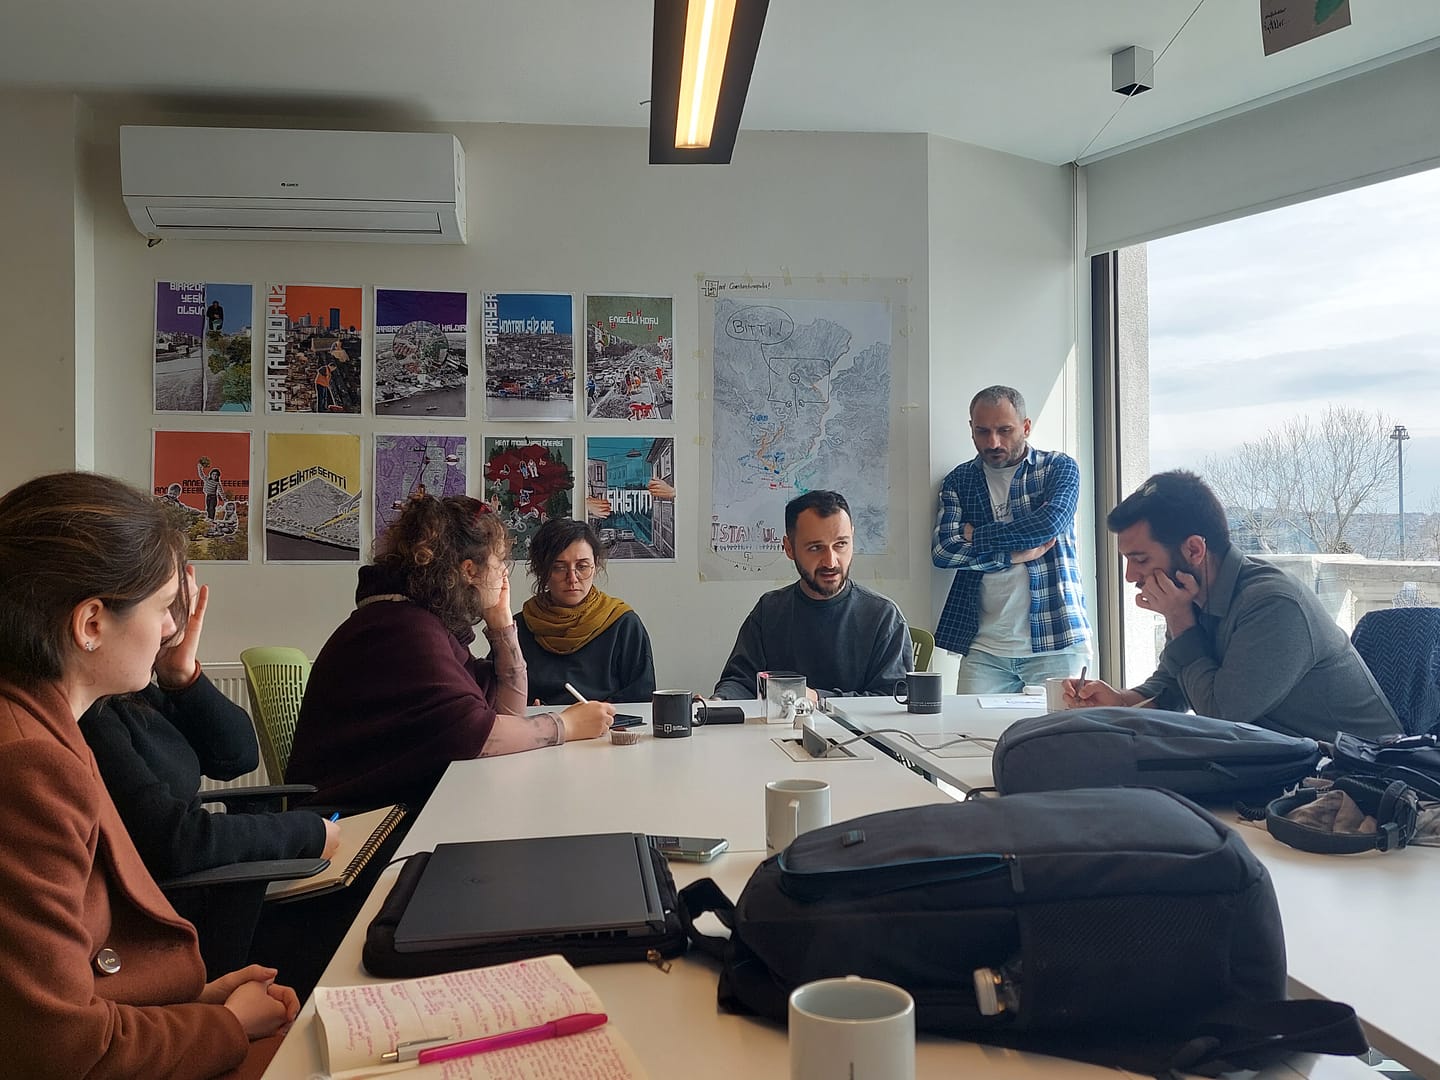
Day 1, Oct. 9: Seminar & site visit
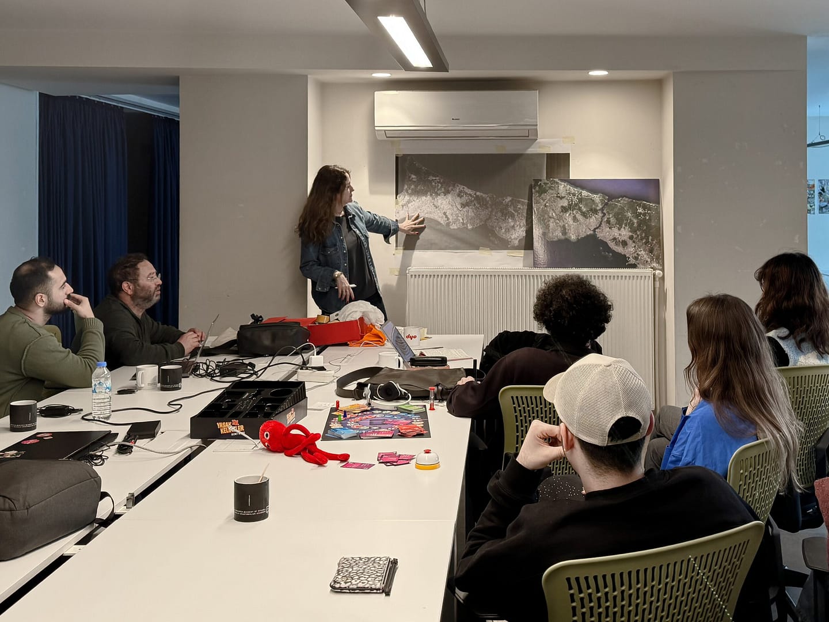
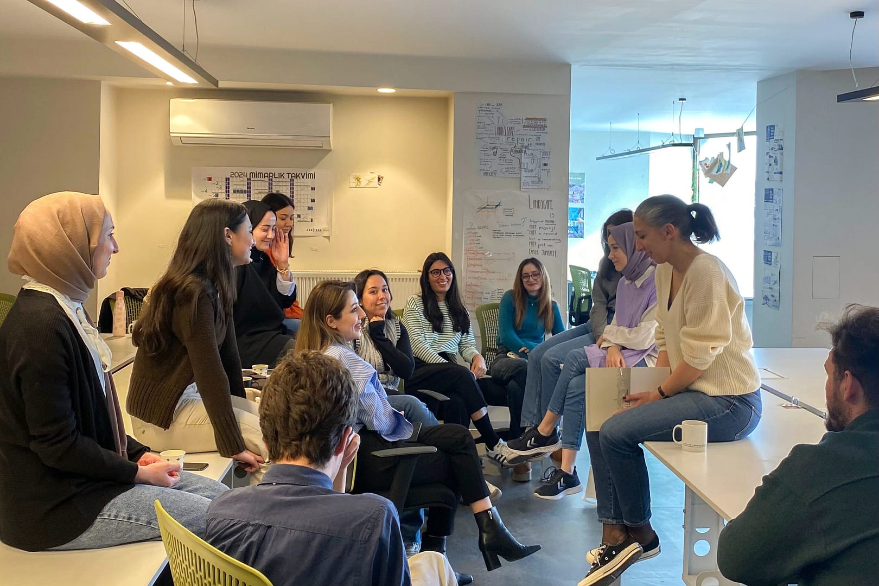
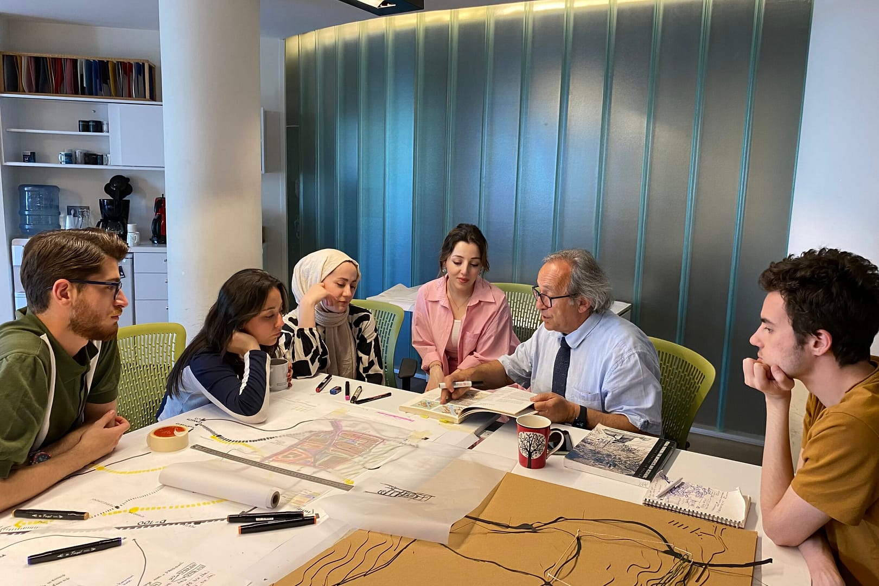
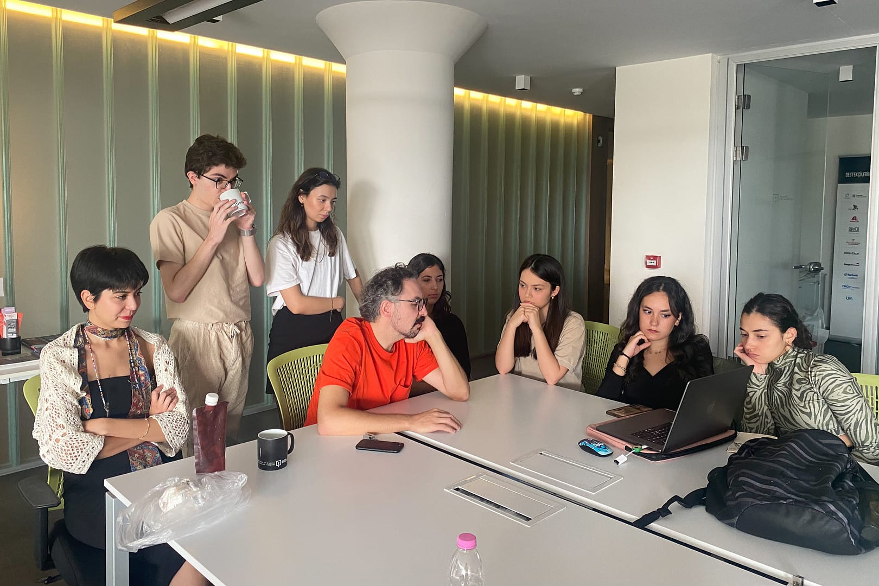
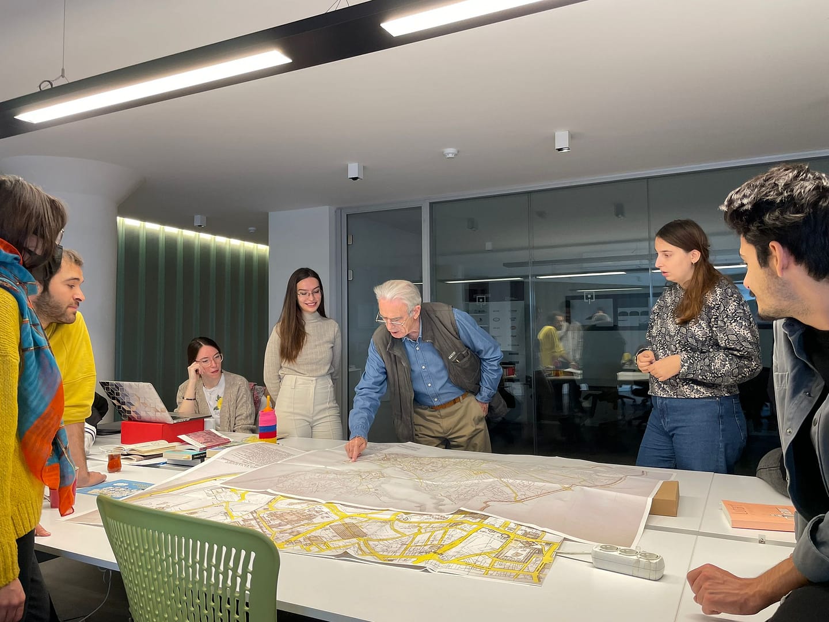
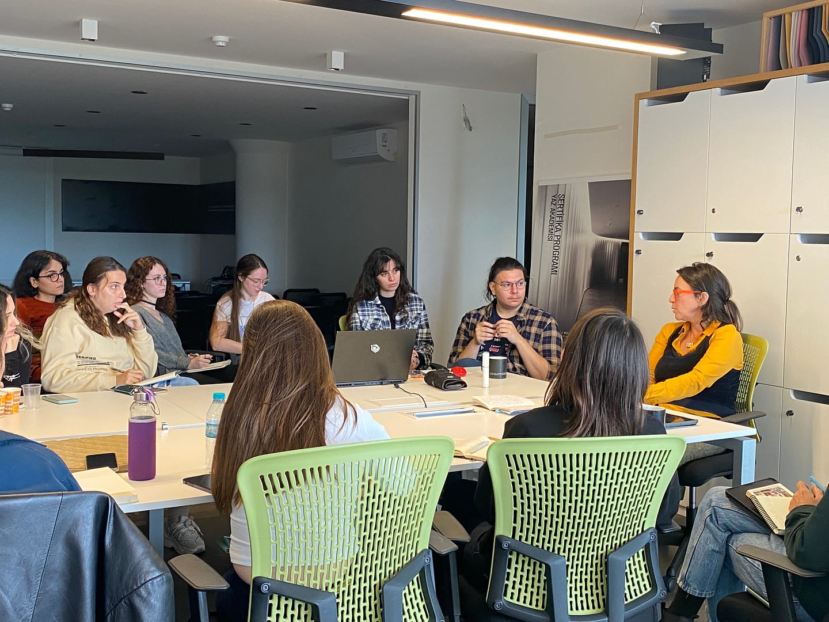
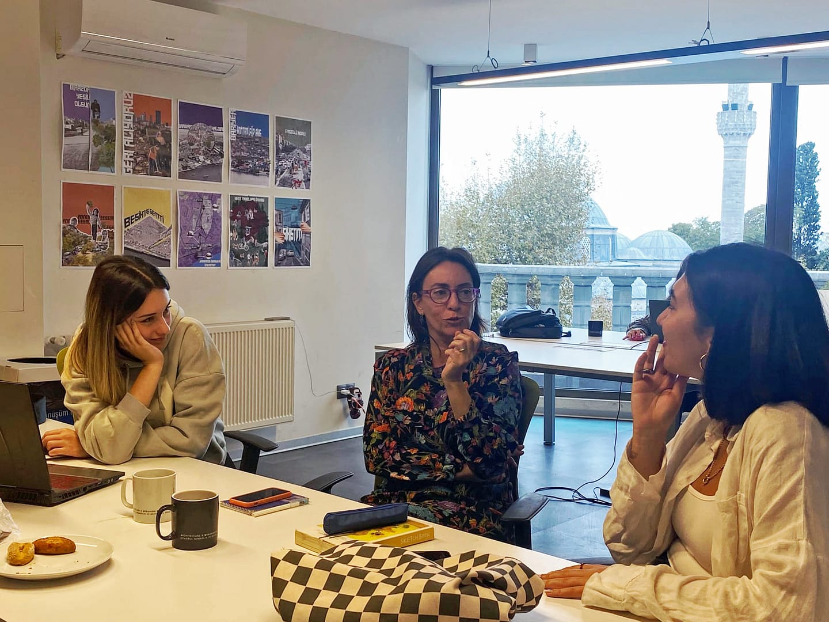
Morning: a seminar at AURA’s studio with Ecem Ergin and Camille Chabrol, introducing the living-documentation method and this workshop’s brief — documenting life, not building. Afternoon: site visit to a han in the Historical Peninsula or Karaköy han districts.
Day 2, Oct. 10: Studio at AURA Istanbul
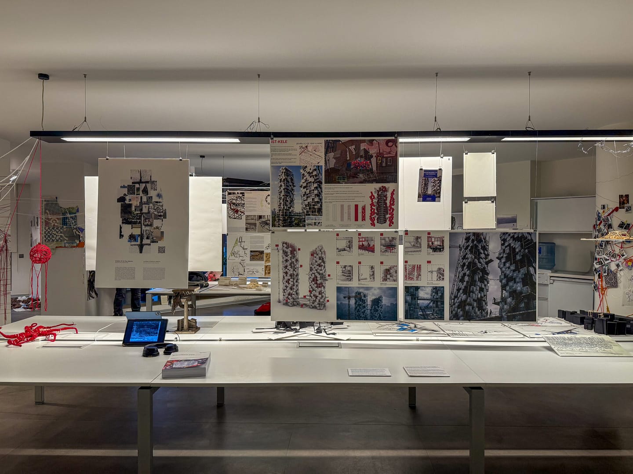
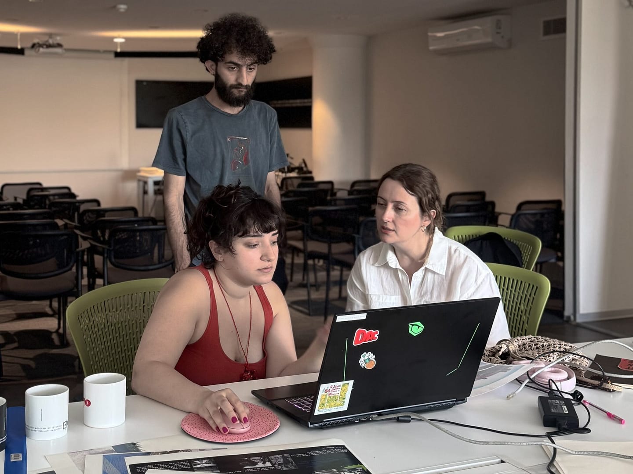
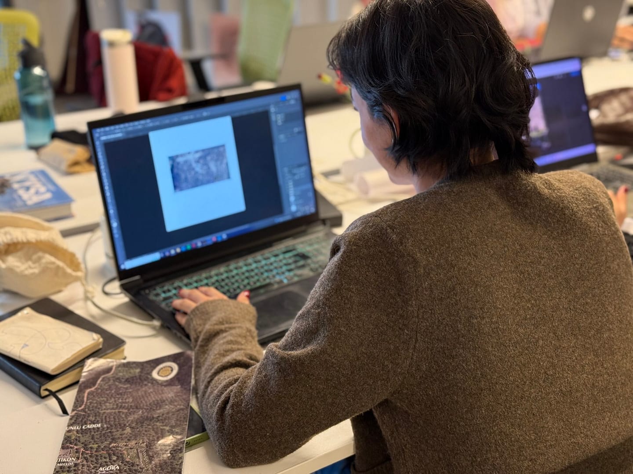
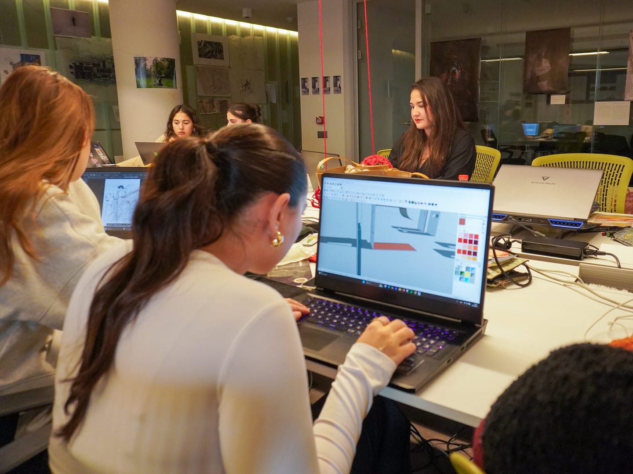
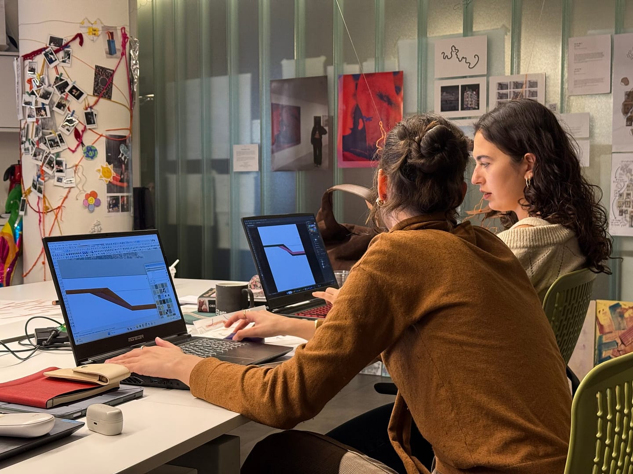
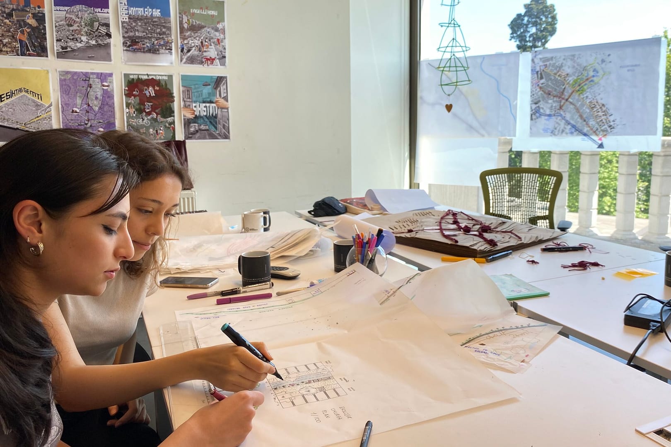
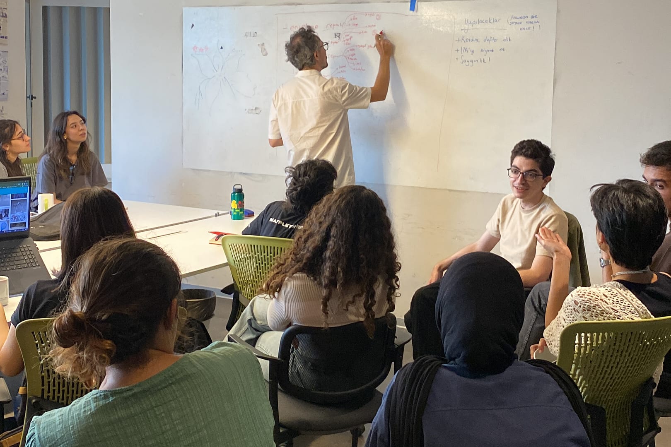
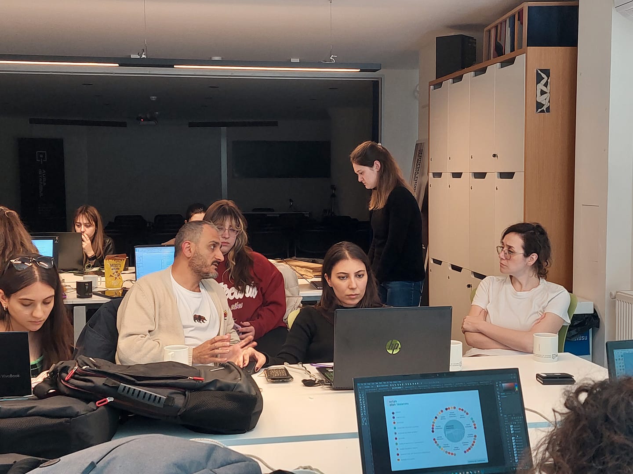
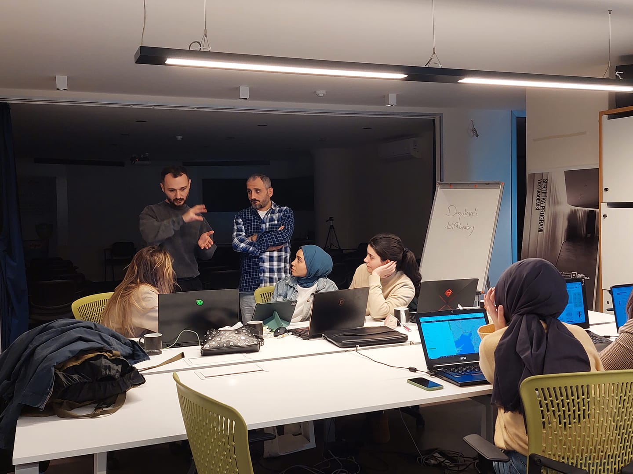
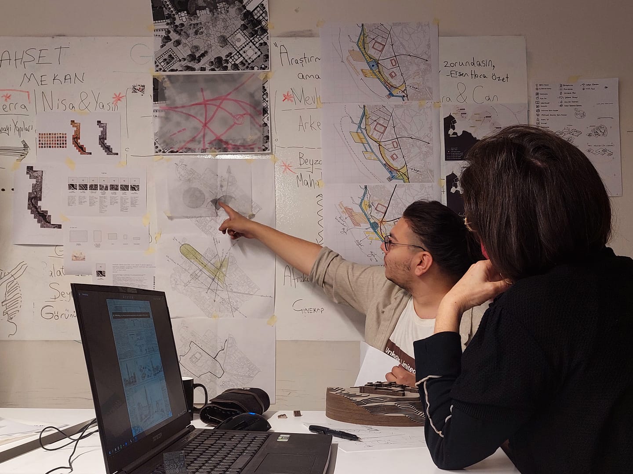
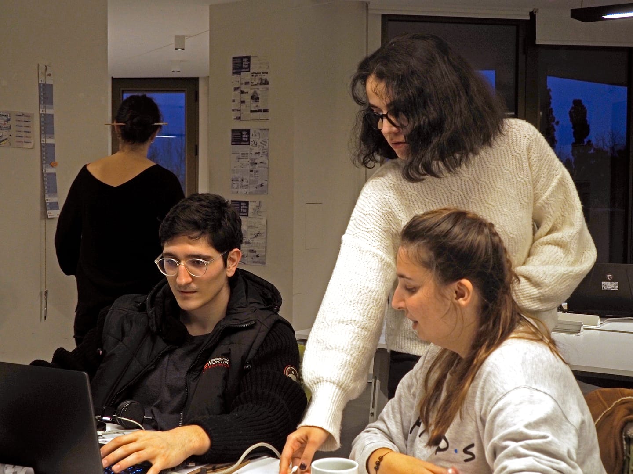

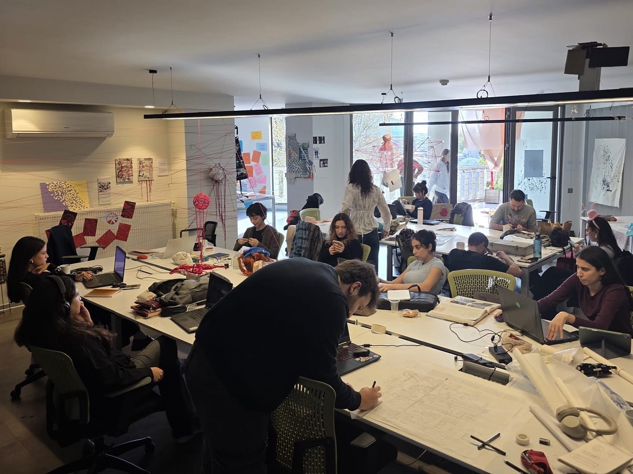
A full working day in AURA’s studio, developing the material gathered on site into a final set of images — using methods such as selective drawing, photo surgery, and storyboarding to turn observed traces of daily life into an architectural narrative. Photo surgery is done digitally (image manipulation and drawing software, or increasingly AI tools) — students interested in working with AI tools will be given guidance on using them for this exercise.
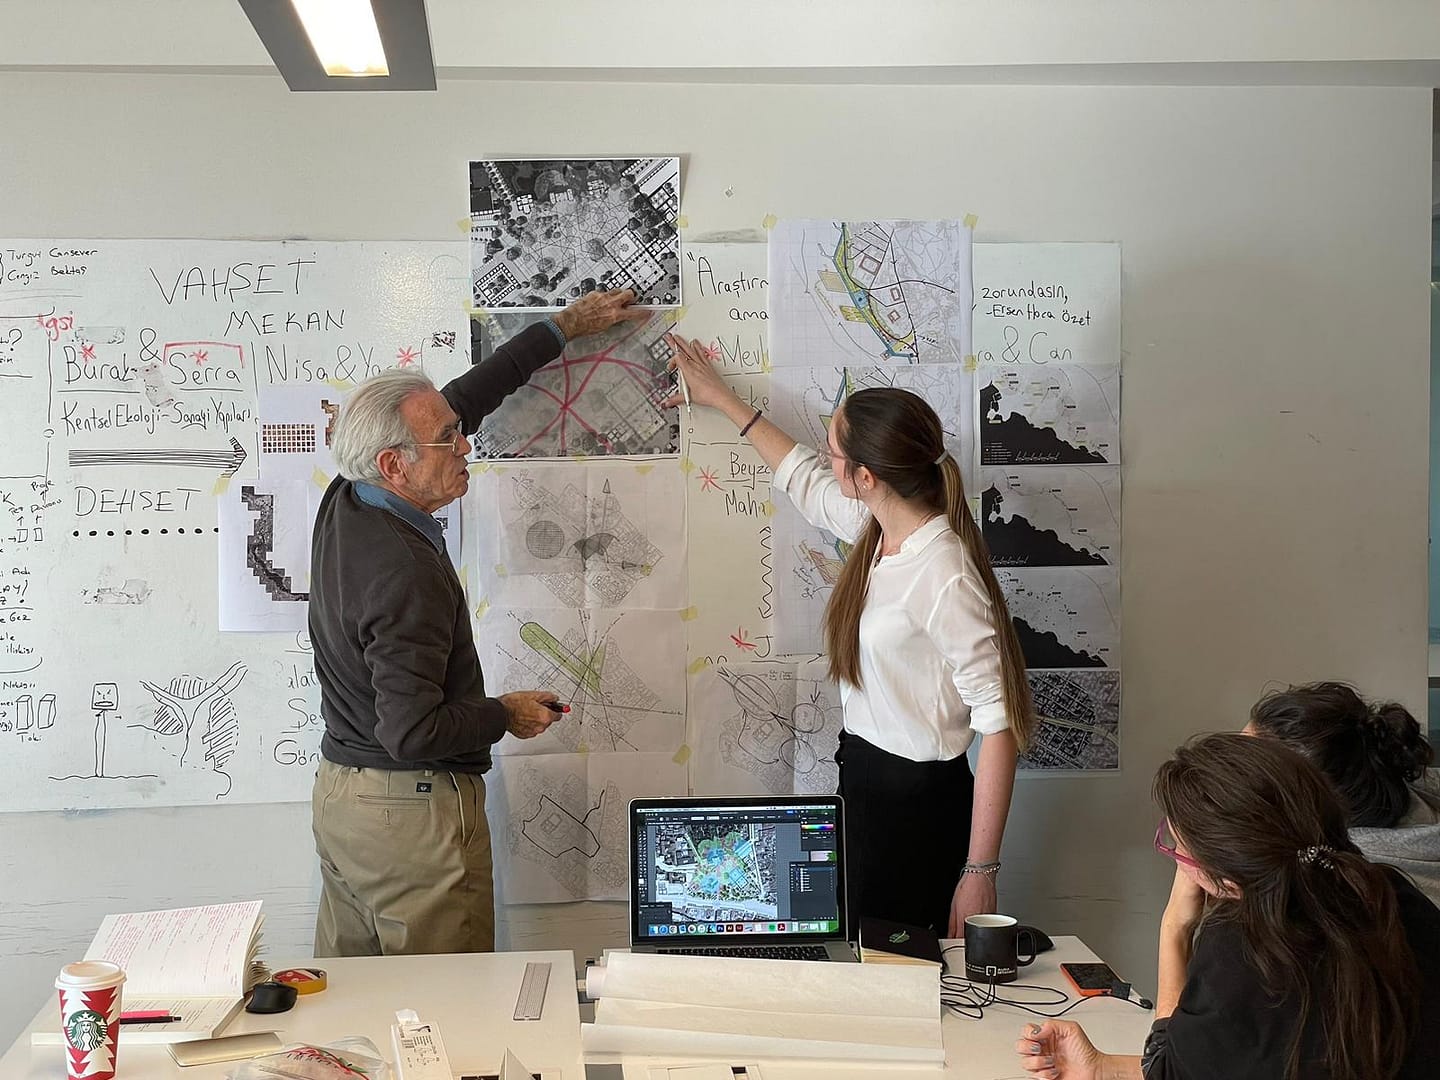
Day 3, Oct. 11: Open crit with guests
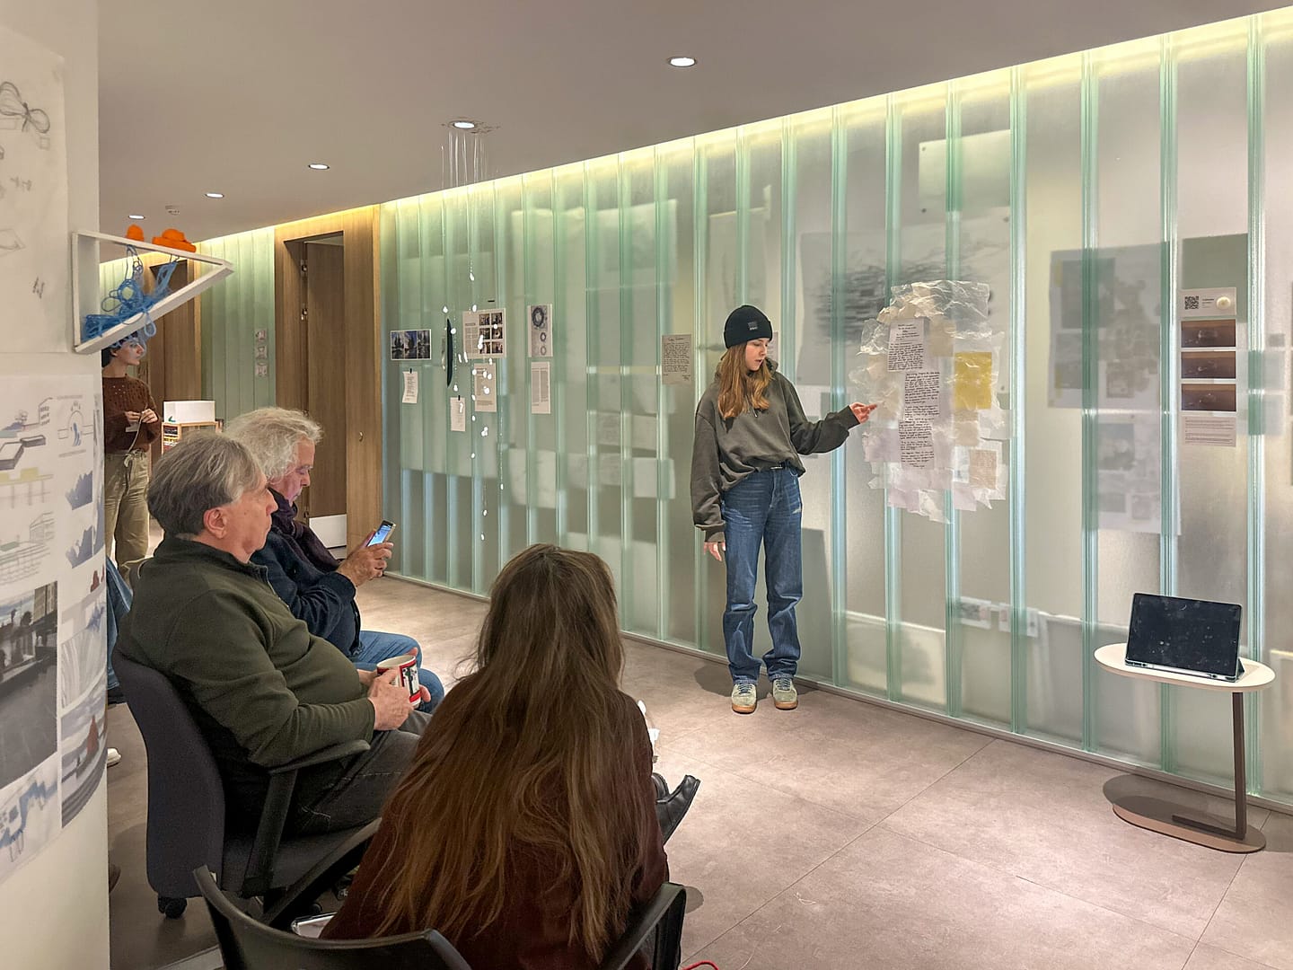
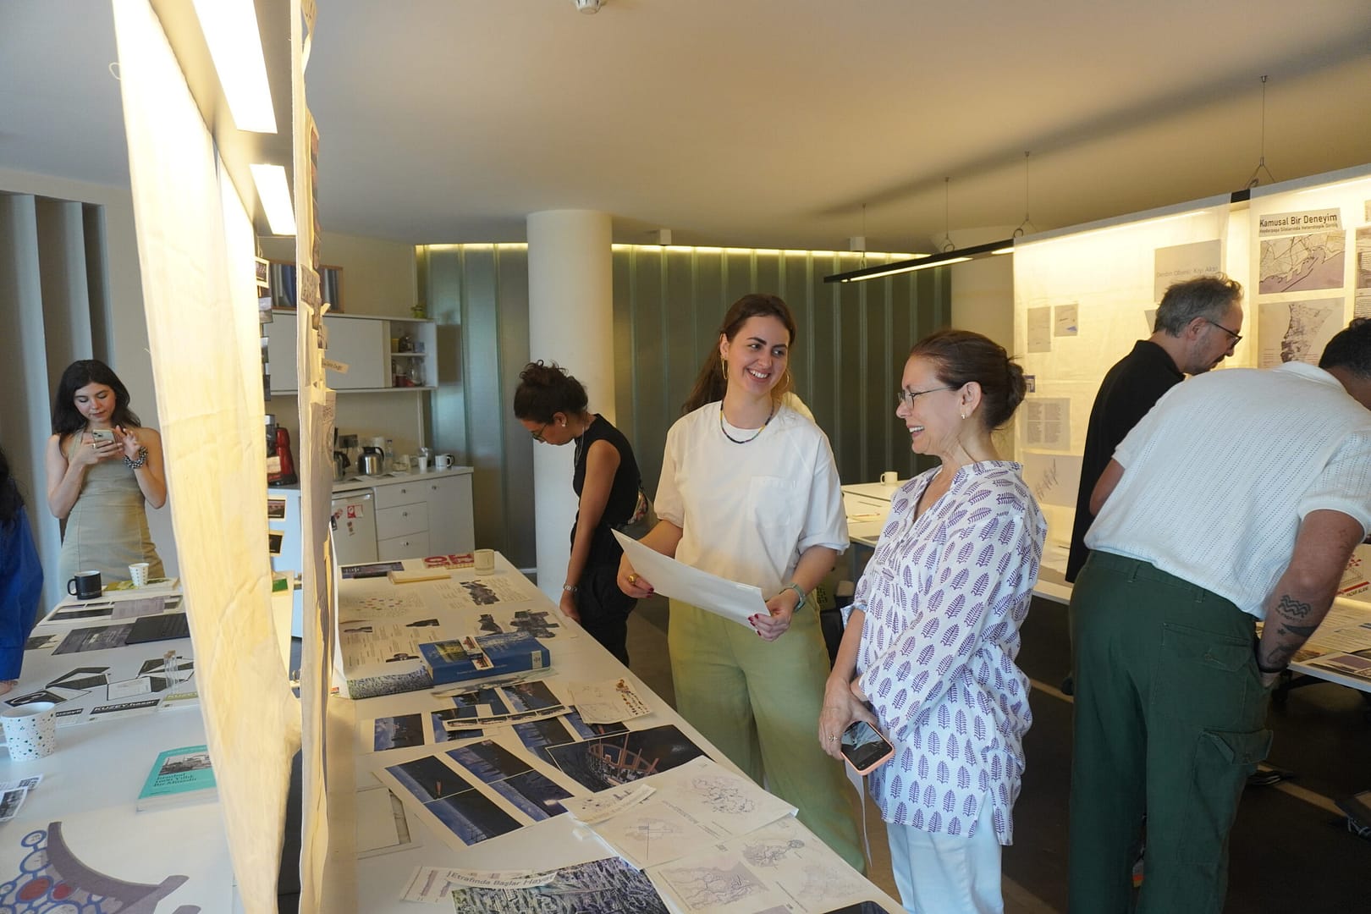
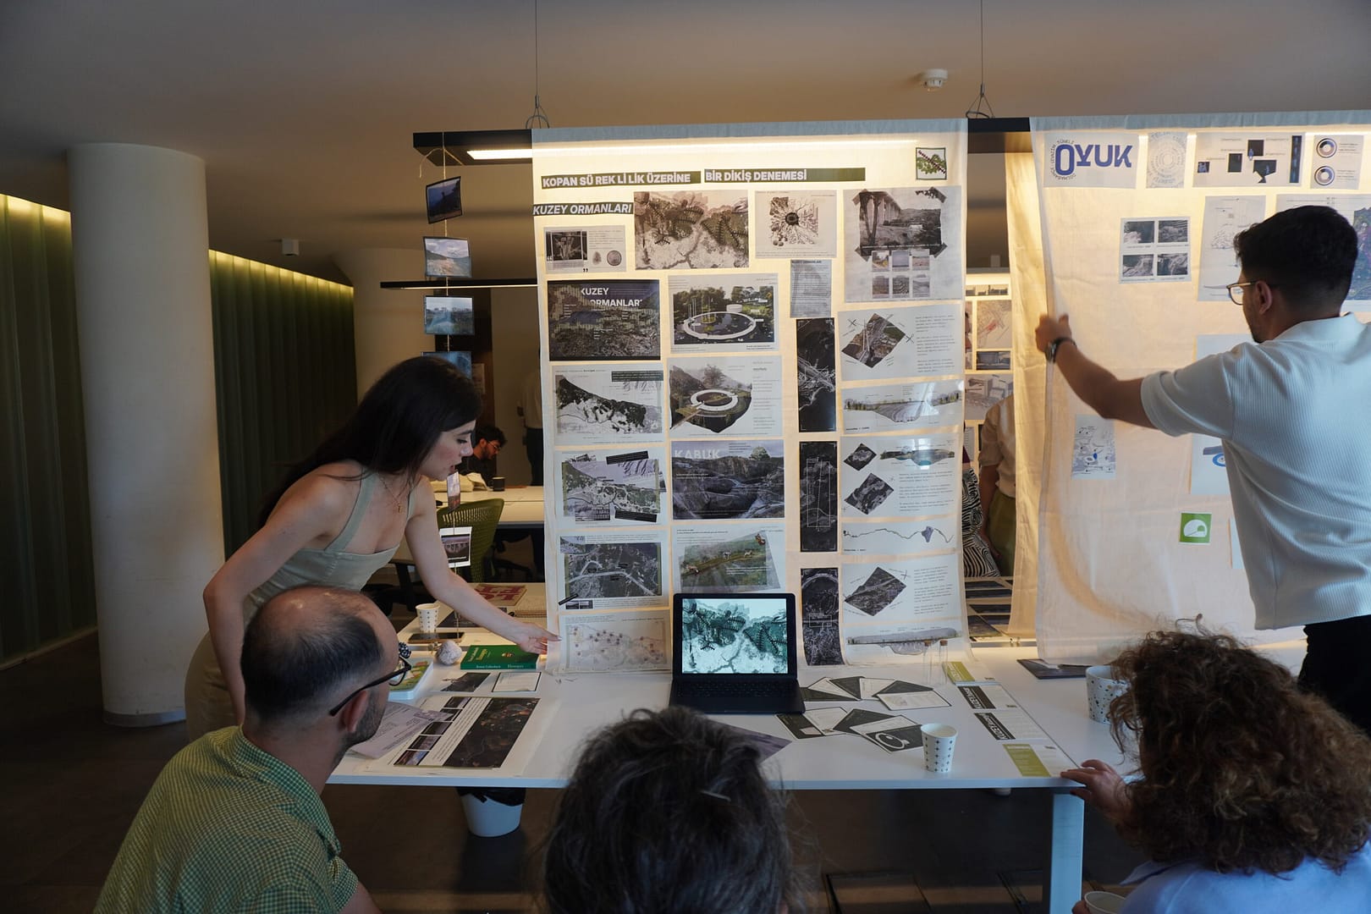
Pairs present their work in an open crit with AURA and invited guests.


Workshop Overvıew
Why This Workshop?
For students, it’s a chance to sharpen representation skills while learning to read a city in more detail, and to see firsthand how daily-life practices shape a building most people only look at from the outside. Keeping it to three intensive days, on one place and one method, is deliberate: enough time to go deep, not so much that it stops being sharp.
What Students Get out of It?
- Sharper architectural representation skills, put to storytelling instead of pure measurement
- A more detailed way of reading the urban fabric — attentive to use and inhabitation, not just form
- Direct exposure to daily-life practices inside a living heritage building
- Practice translating ephemeral, non-architectural evidence — routines, traces, encounters — into visual and architectural narrative
- Experience with selective drawing, digital/AI-assisted photo surgery, and storyboarding as documentation methods
Who Should Apply?
Open to students and recent graduates in architecture, interior architecture, landscape design, urban design, and related fields:
• Undergraduate students (second, third, or fourth year)
• Graduate students
• Recent graduates
Familiarity with these particular methods is not necessary, but good-to-moderate skill with design drawing and photo manipulation software is required. A mixed group, in year, background, and discipline, is welcomed.
Practical Details

- Venue: AURA Istanbul’s studio (seminar + studio days) and a han site (site visit) — see Program above
- Materials: students bring their own camera or phone, and a laptop with image manipulation and drawing software (or AI tools, with guidance provided on the latter) — AURA is not able to provide shared computers or software, so applicants should have access to their own equipment
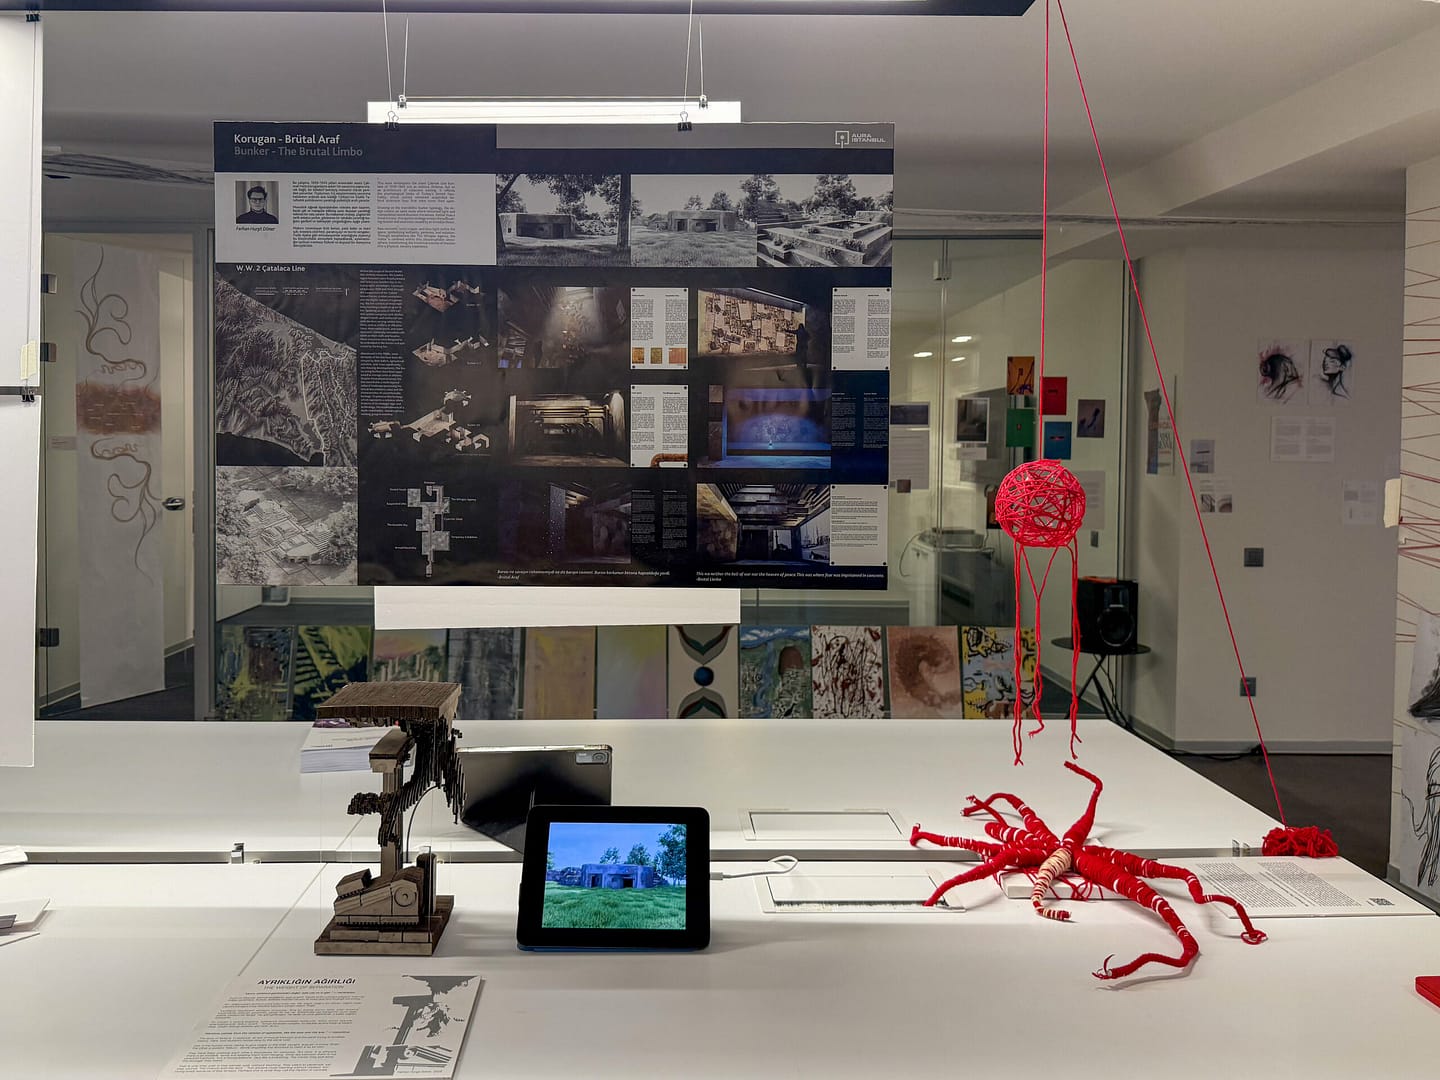
- Output: each pair produces a set of images, presented at the Day 3 open crit and contributed as documentation material to the ongoing research
Selectıon Process
STEP 1 — APPLICATION
The evaluation process will begin after the application deadline. You will be notified by email on 2 October 2026 whether you have passed the preliminary evaluation.
STEP 2 — INTERVIEW
Please note that the interviews have been rescheduled from 5 October to 4 October, one day earlier.
Applicants who pass the preliminary evaluation will be contacted by phone on Friday, 2 October 2026 and informed of their interview time. Applications will be evaluated again following the interviews.
Applicants who pass the preliminary evaluation will be contacted by phone on Friday, 2 October 2026 and informed of their interview time. Applications will be evaluated again following the interviews.
STEP 3 — FINAL RESULTS
All interviewed applicants will be notified of the final result by email on 4 October 2026.
Requıred Documents
– CV
– Portfolio, or 3–5 images of relevant work — drawings, photographs, collage, or other visual/documentary practice (student work is fine; unfinished work is fine)
– Statement of Interest: why this workshop, why this method, why now