OPEN CALL
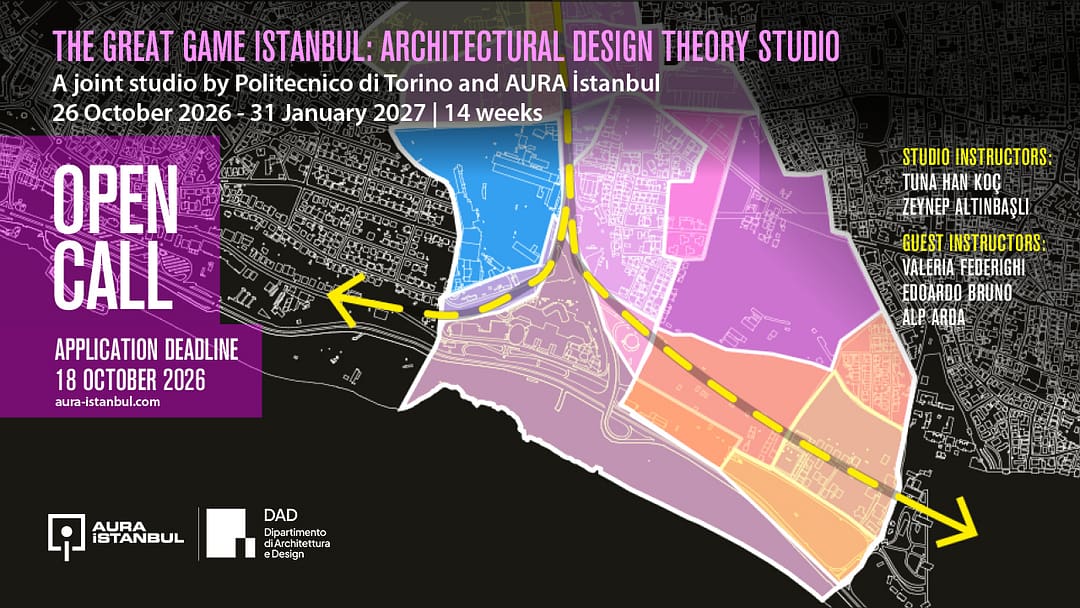
THE GREAT GAME ISTANBUL: Architectural Design Theory Studio
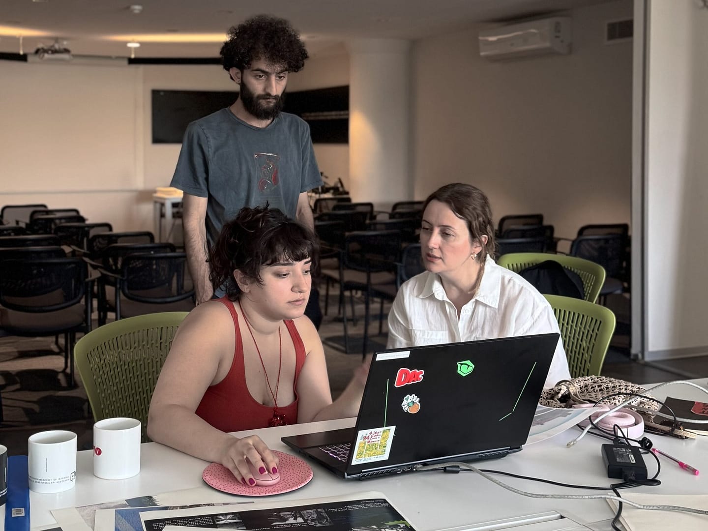
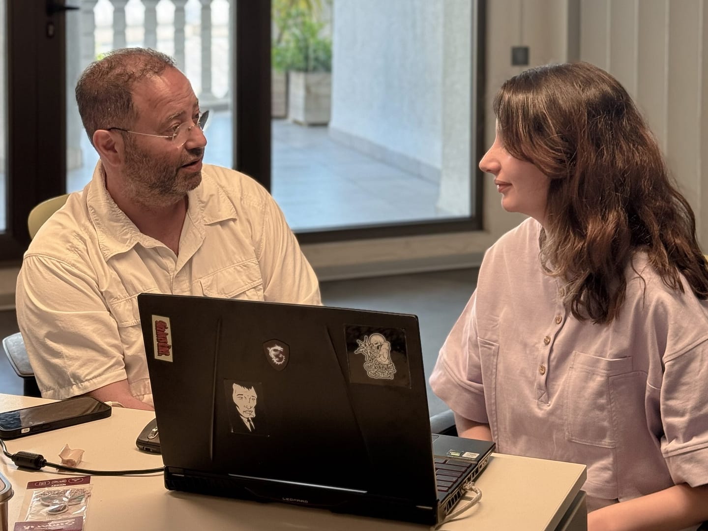
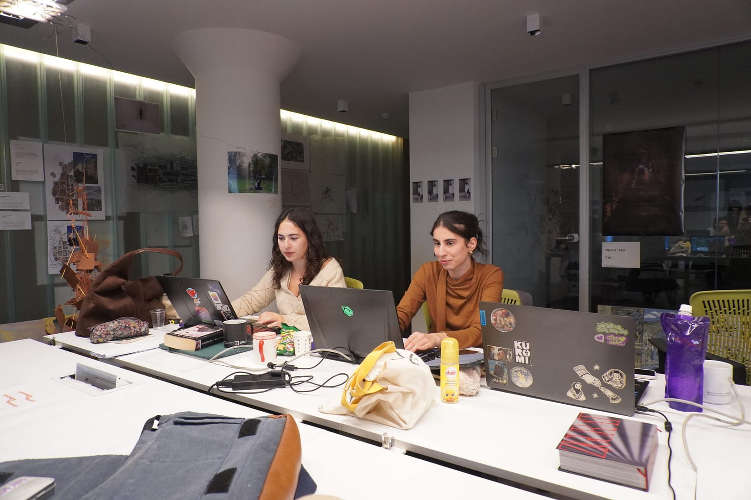
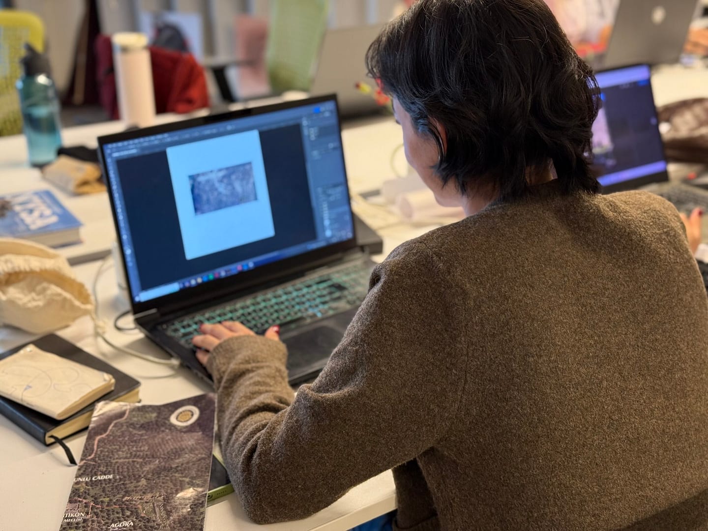
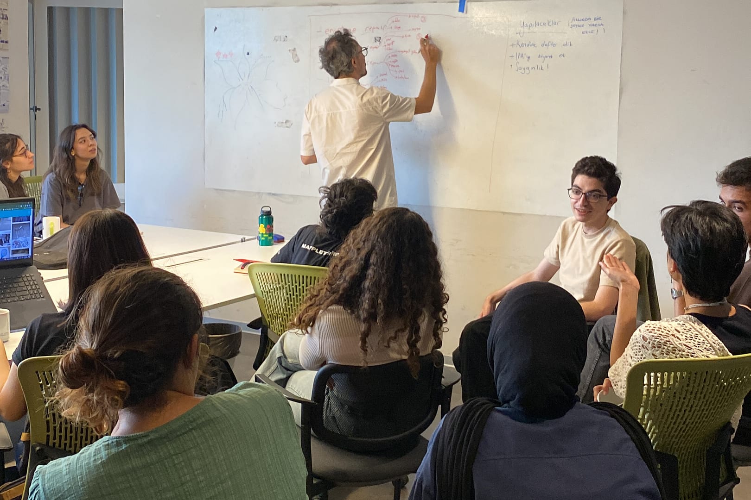
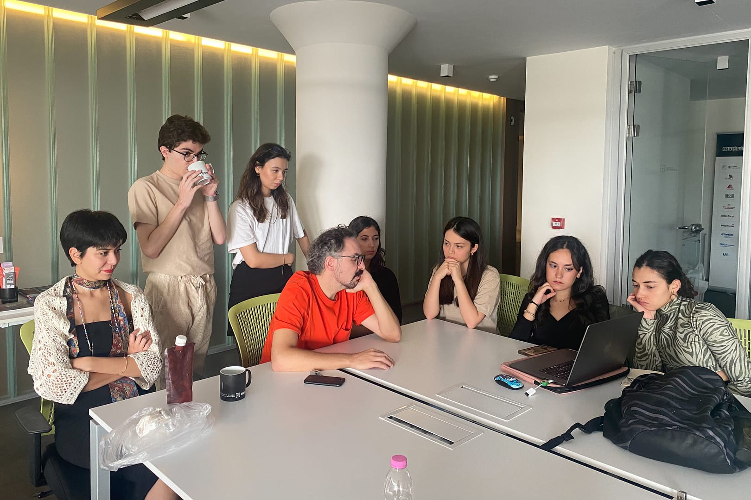
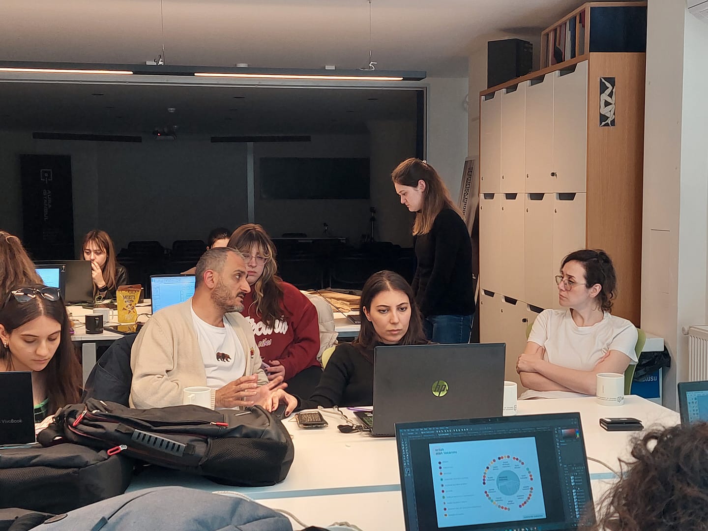
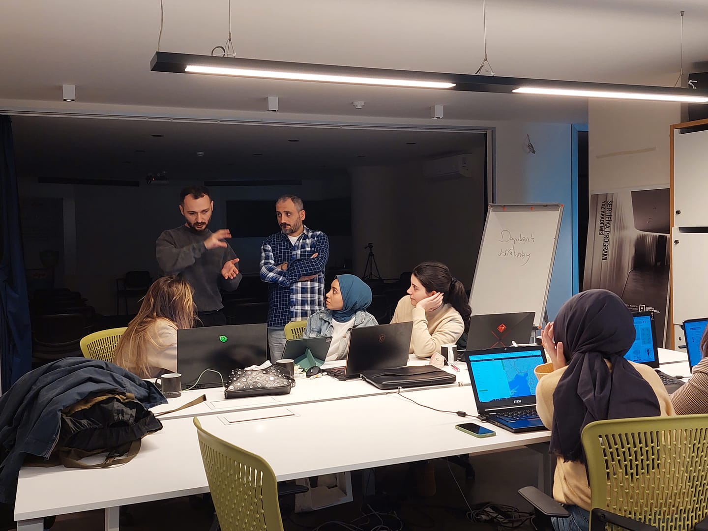
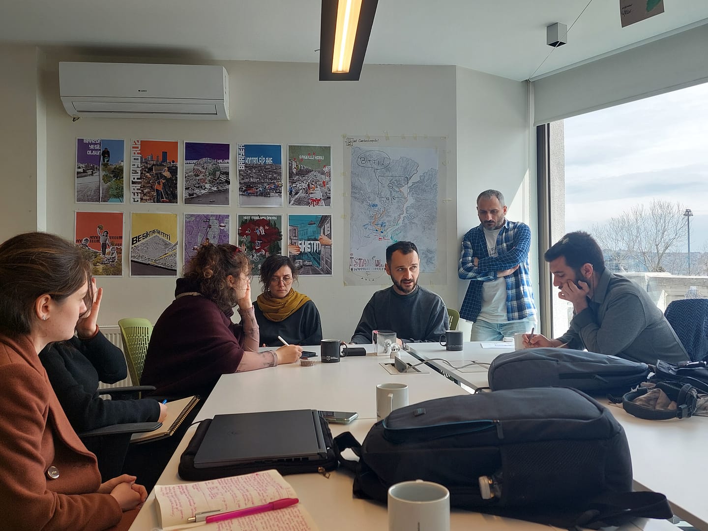
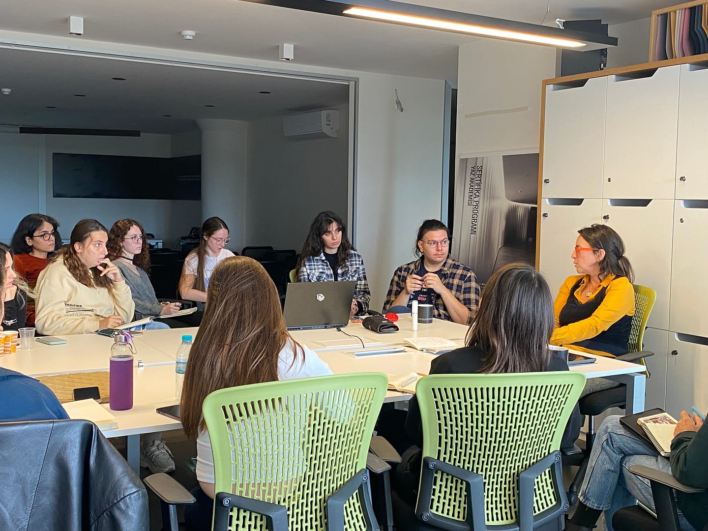
The Great Game Istanbul: Architectural Design Theory Studio brings together participants based in Istanbul and students at Politecnico di Torino in a shared process of architectural design, urban research, and critical reflection. The open call aims to select 13 participants, each of whom will join a group of Politecnico di Torino students and contribute to its research and design work throughout the semester.
Working locally in Istanbul, participants will bring direct observations and knowledge of the study area in Kartal into their groups’ projects. This collaboration connects research undertaken on site with the work of the Torino studio, creating opportunities to exchange perspectives, negotiate approaches, and make design decisions together.
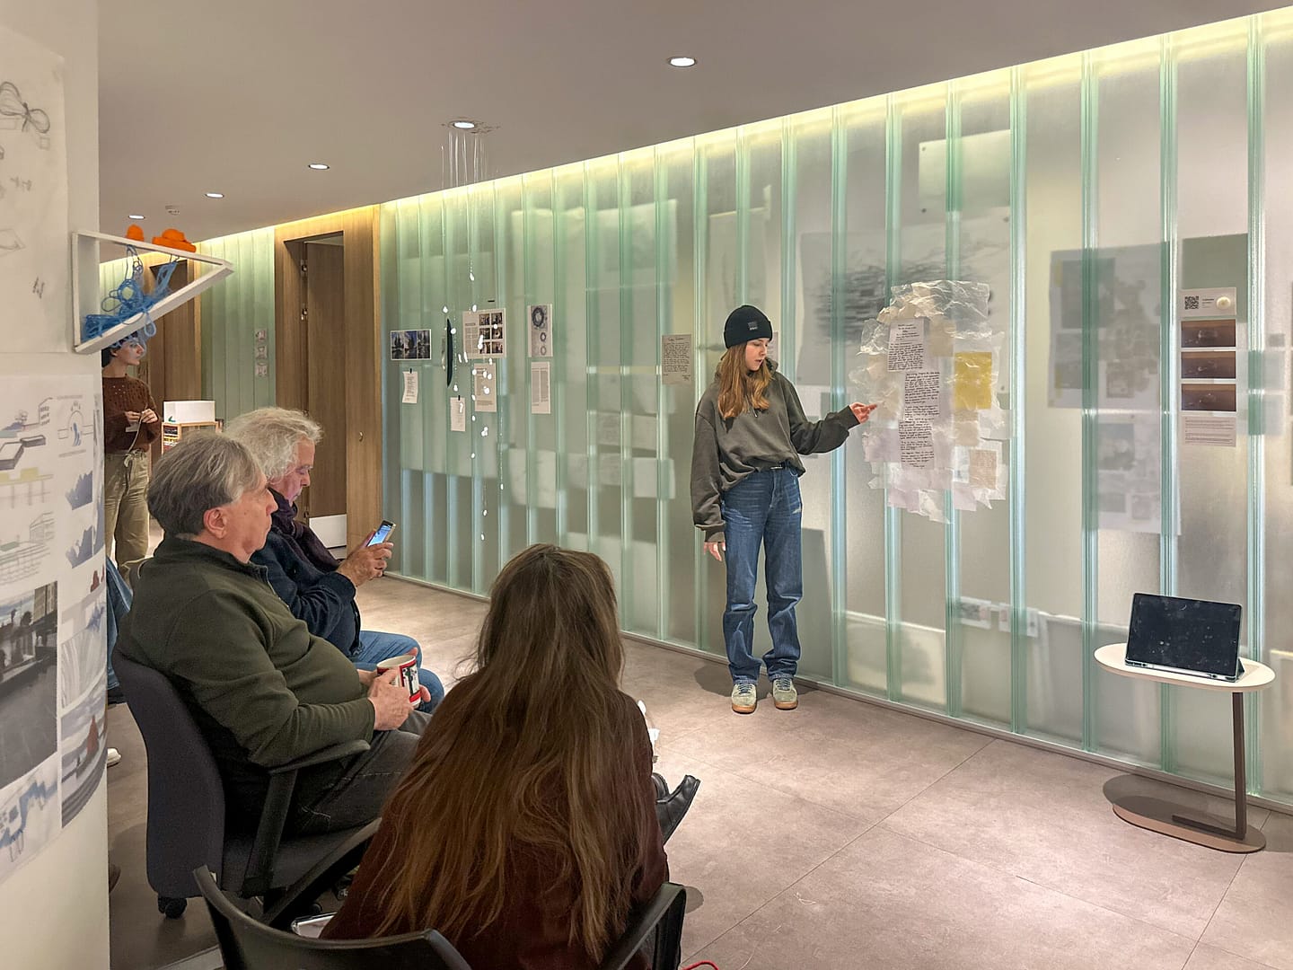
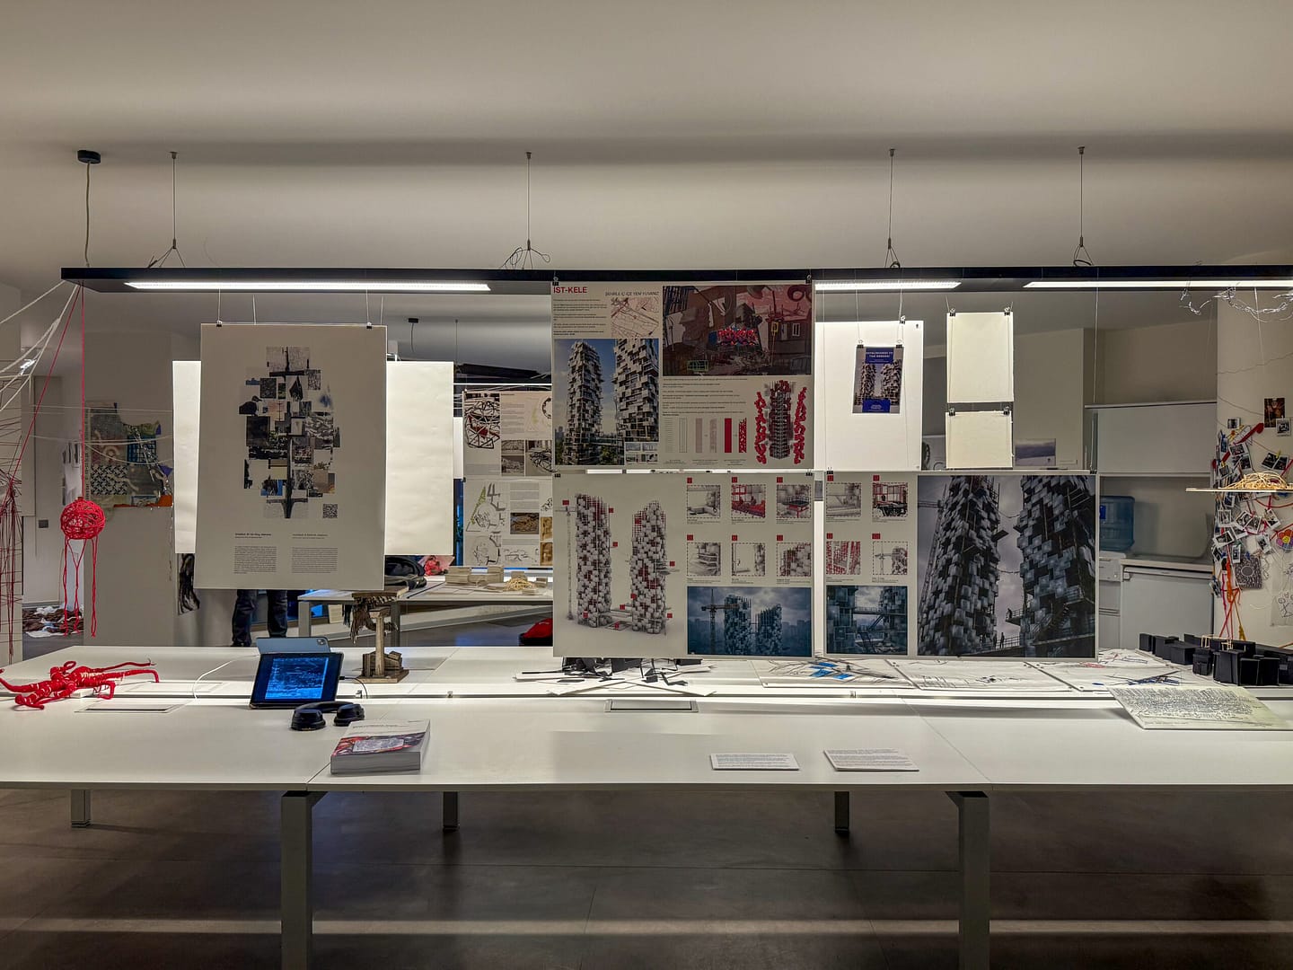
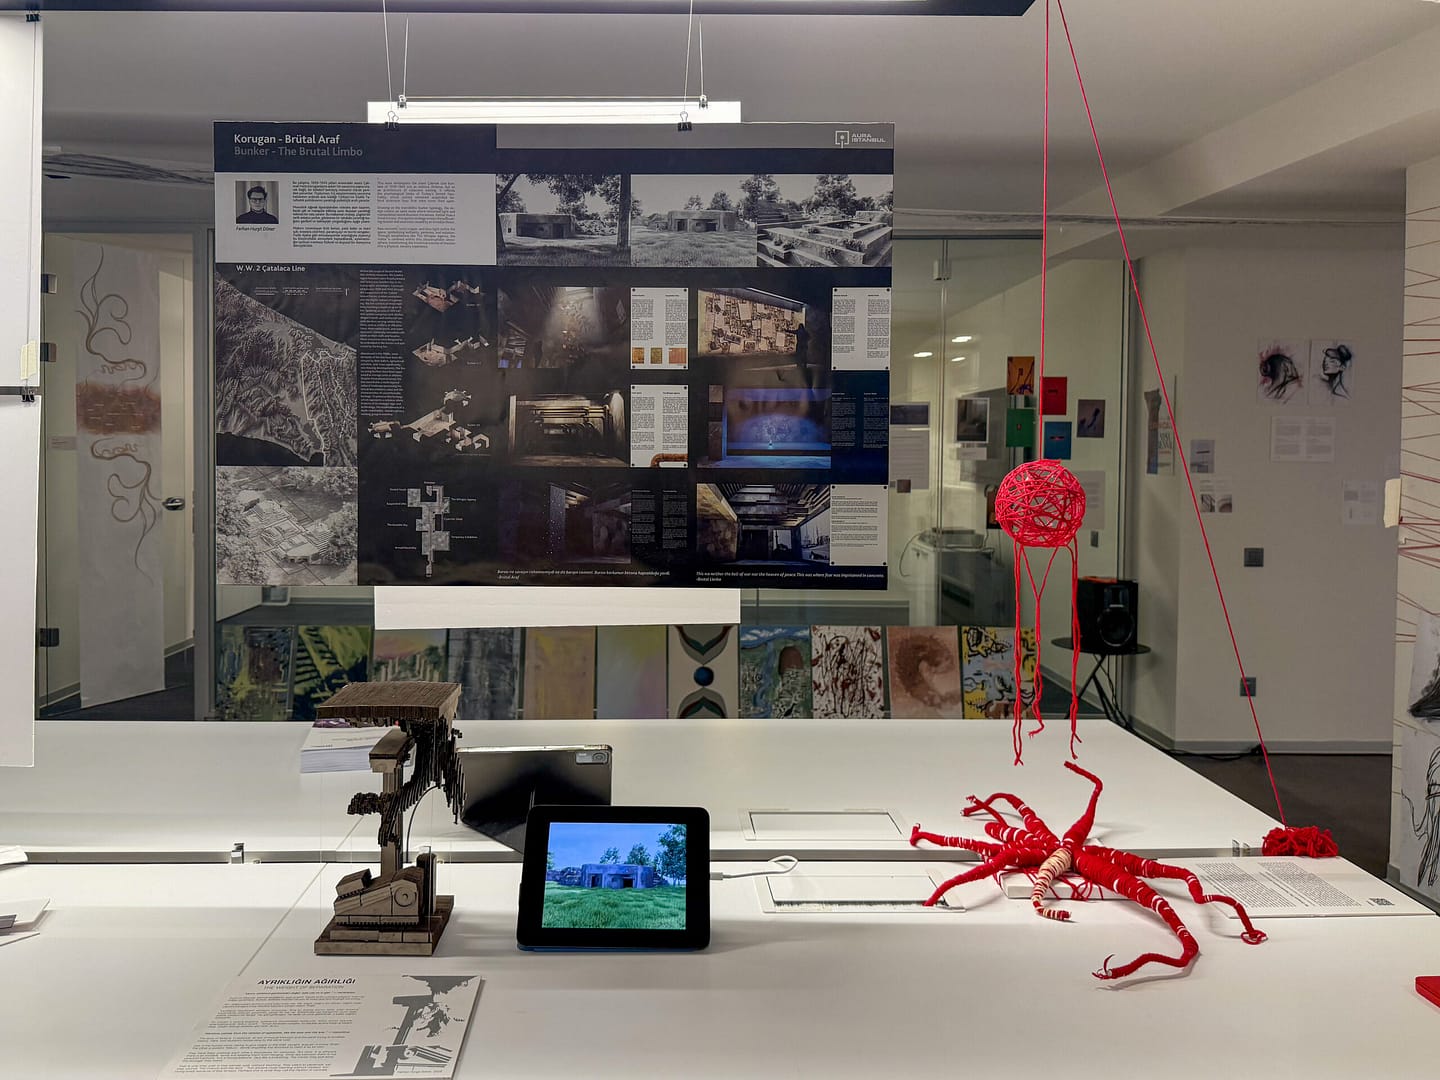
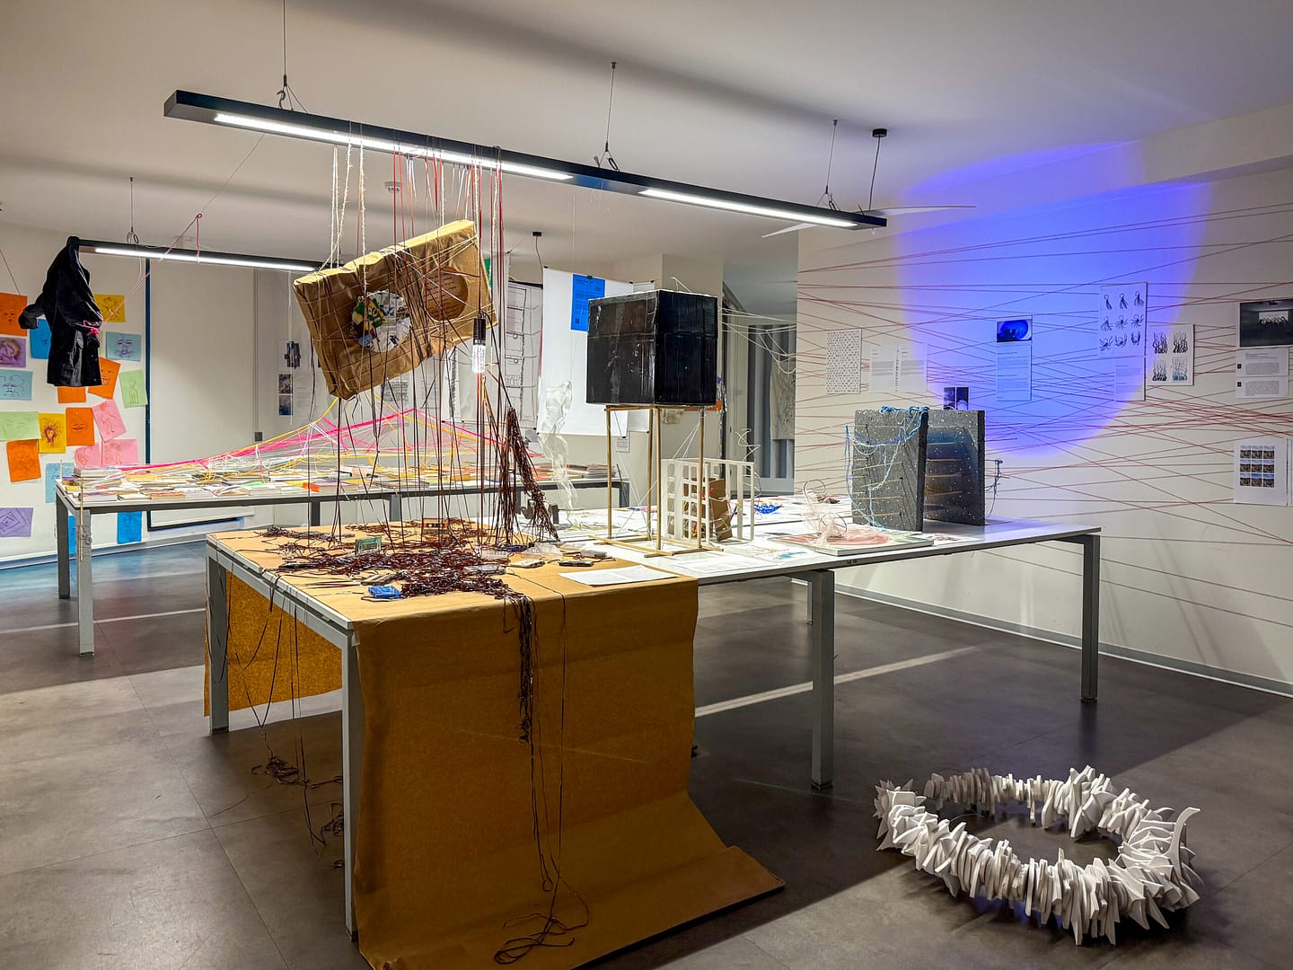
The studio offers participants experience in an international, collective design process while developing their ability to translate urban research into architectural proposals. The semester will conclude at the end of January with a joint publication and exhibition presenting the work developed across the two studios.
A joint studio by Politecnico di Torino and AURA İstanbul
Dates: 27 October 2026 – 31 January 2027 (14 weeks)
Location: Istanbul, Türkiye
Study Area: Kartal-Istanbul
Format: In person every Tuesday and online every Thursday
Studio Focus: Architectural design development and game-based exercises
Open to: Graduate students and recent graduates from any institution or country who can attend the in-person sessions in Istanbul
Language: English
Cost: Free to attend. Participants are responsible for their own travel and accommodation expenses.
Capacity: 13 participants
Final Outcomes: A joint publication and exhibition at the end of January
Certificate: Joint certificate from Politecnico di Torino and AURA İstanbul
Application Deadline: 18 October 2026, 23:59 (GMT+3)
The Great Game Methodology
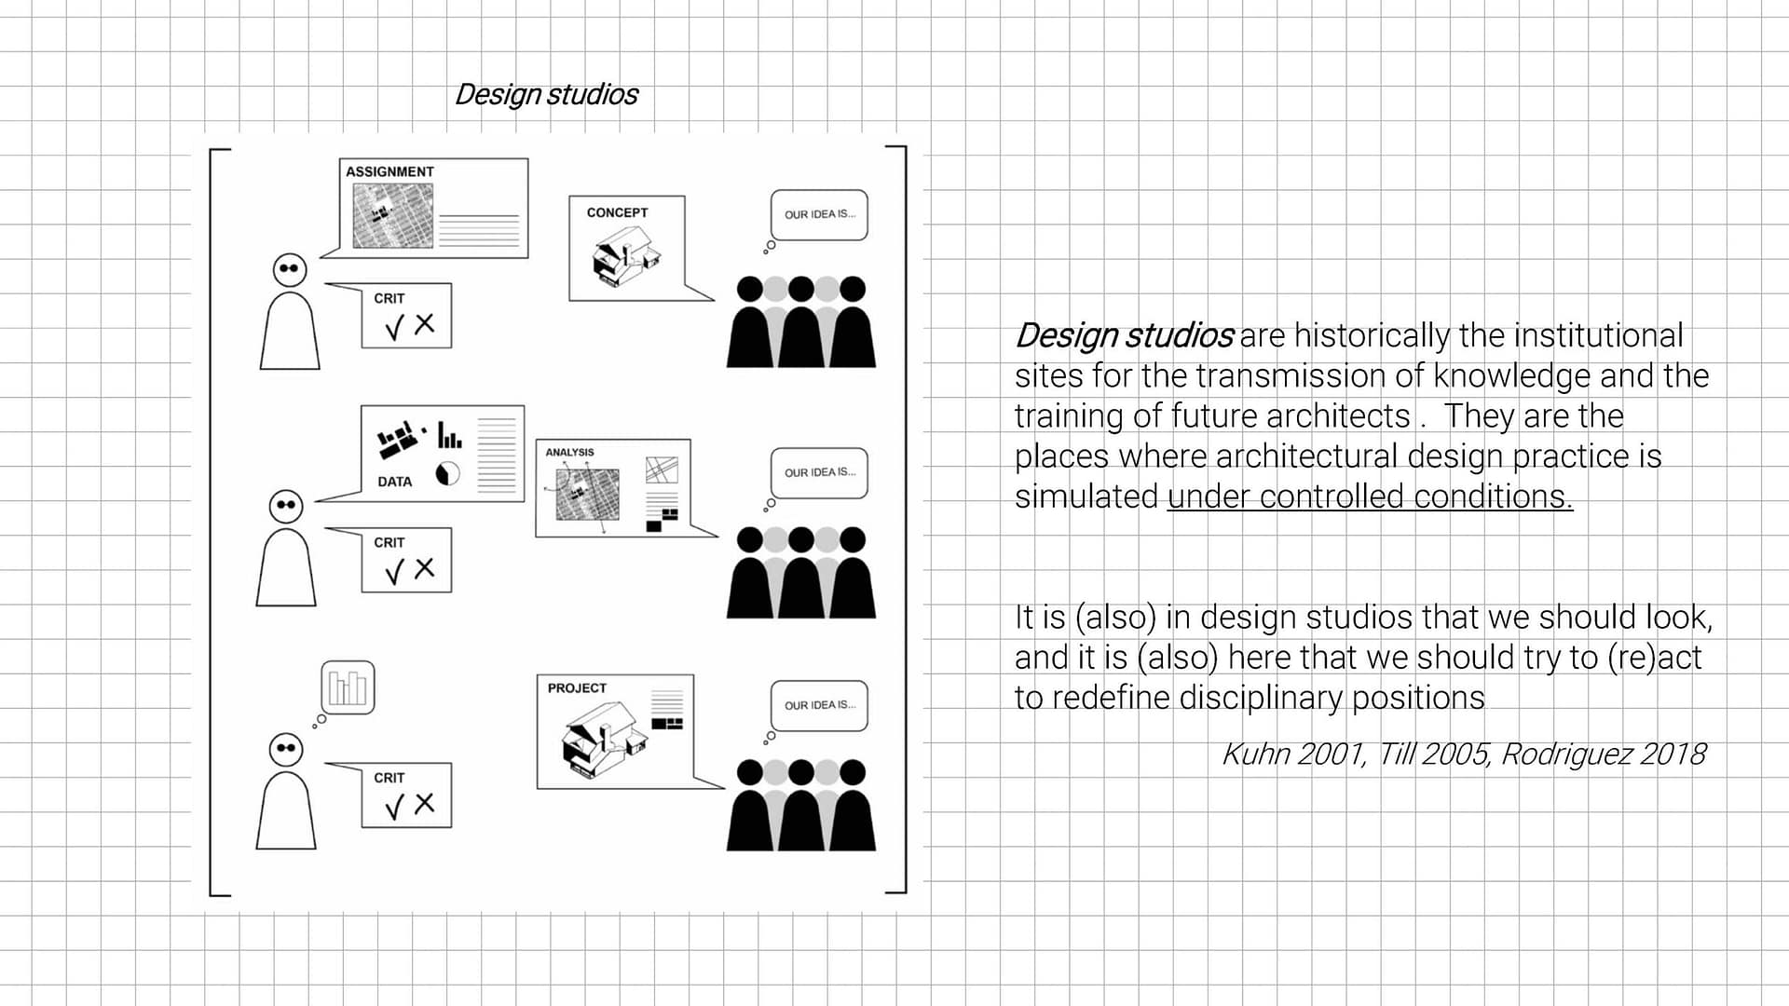
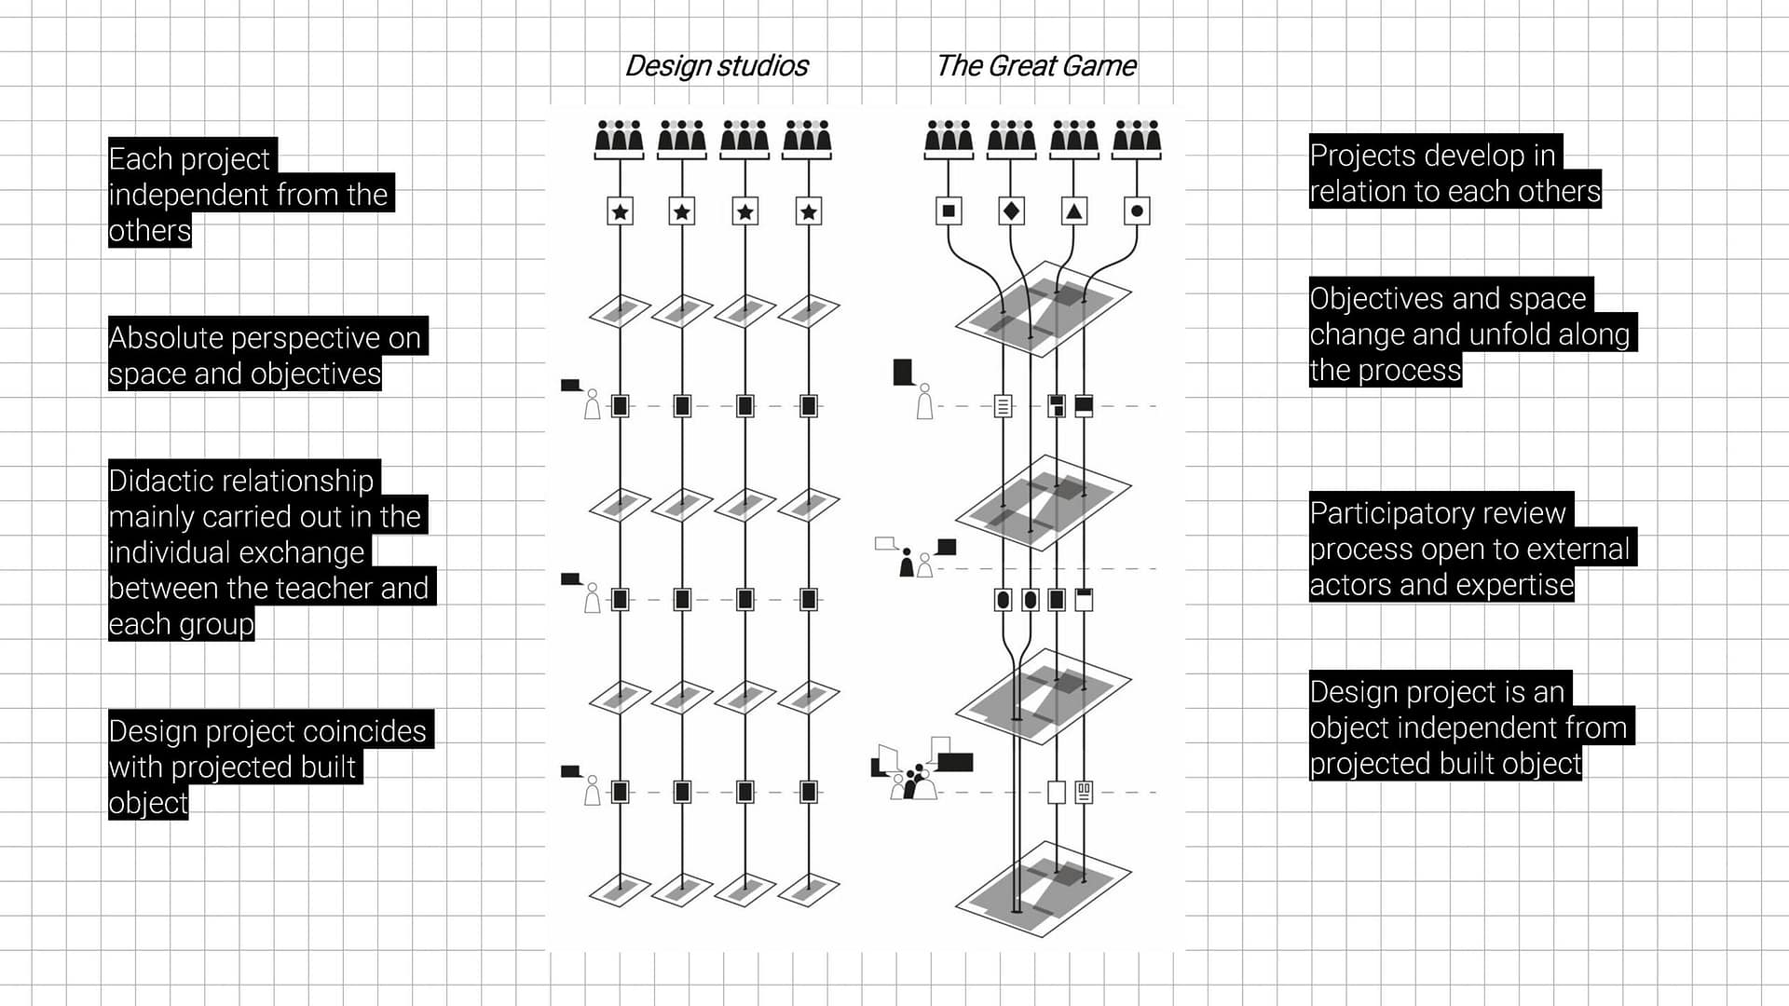
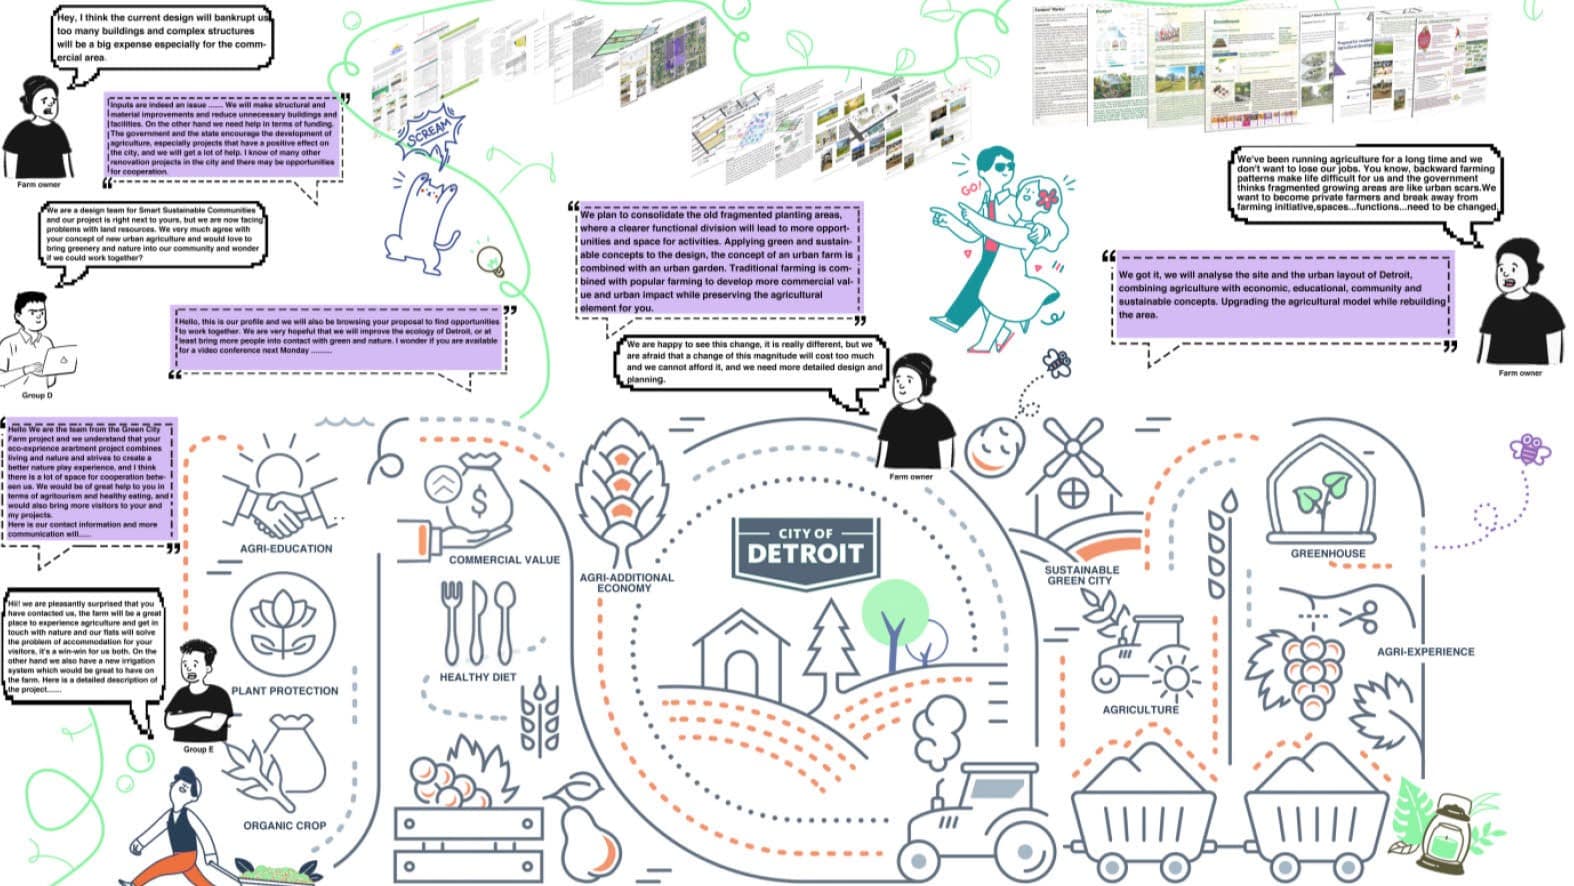
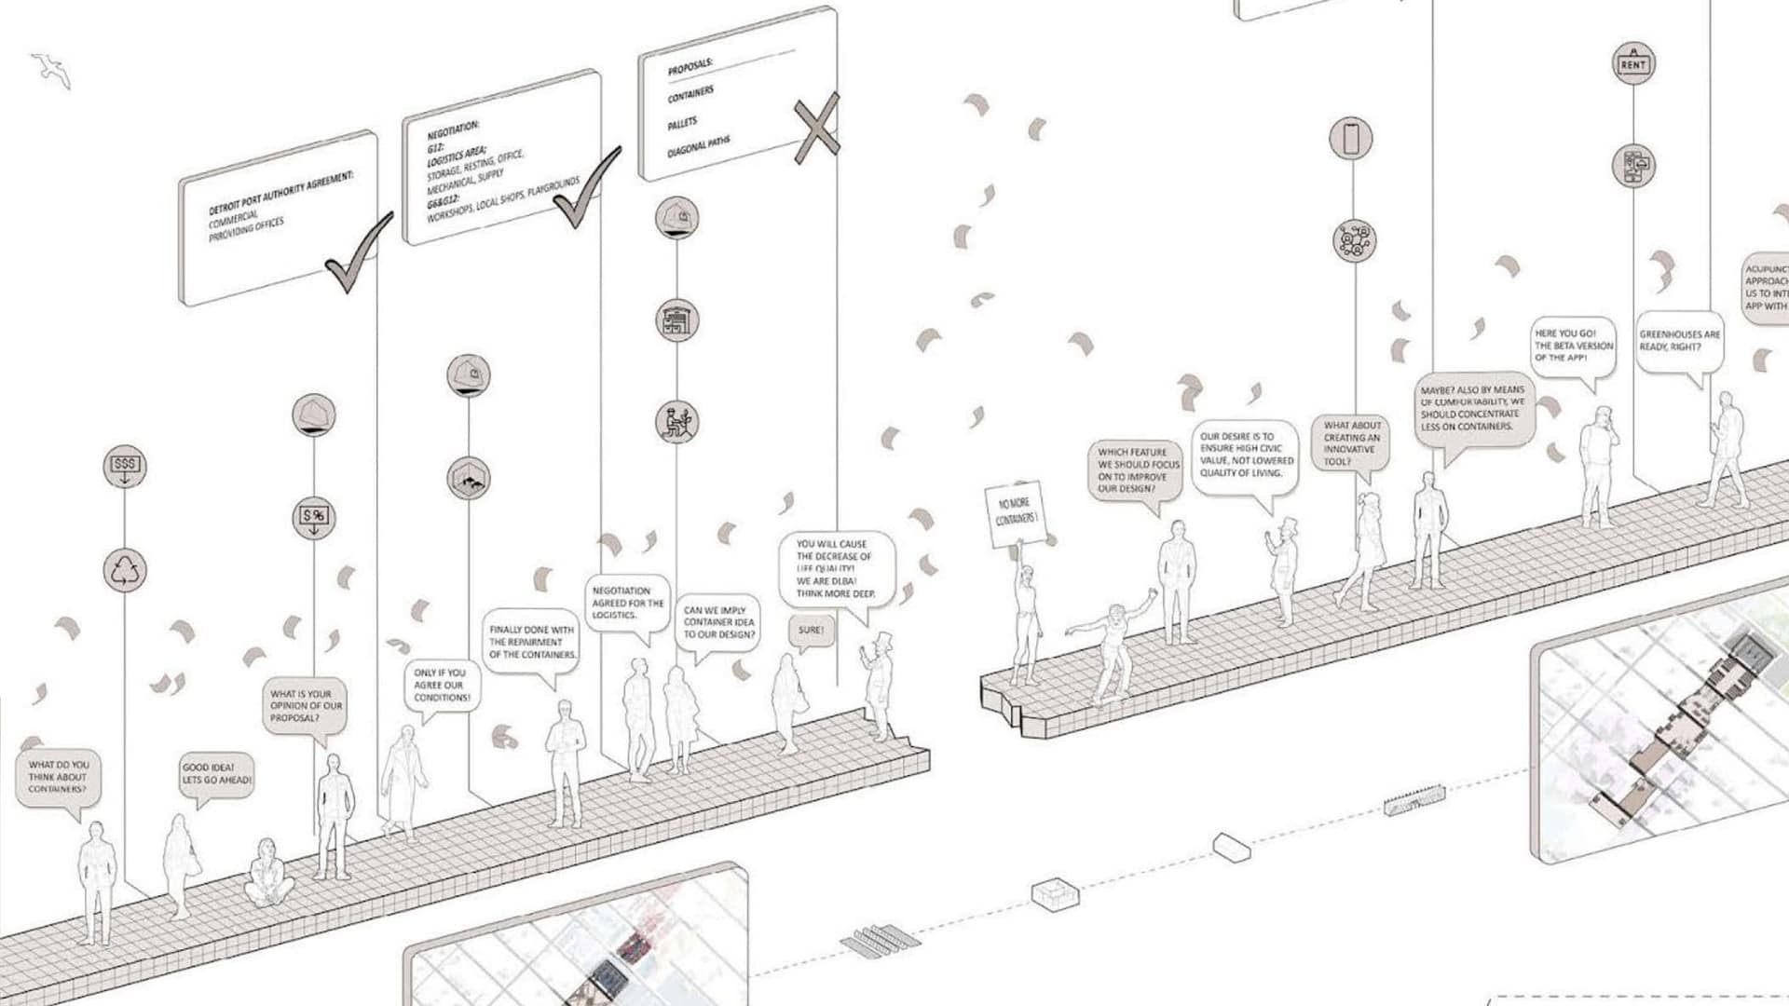
Architectural design is a collective and political process, yet studios often present the architect as a lone author. In practice, ideas are negotiated with politicians, experts, investors, and communities, evolving through the contributions and decisions of those who shape space.
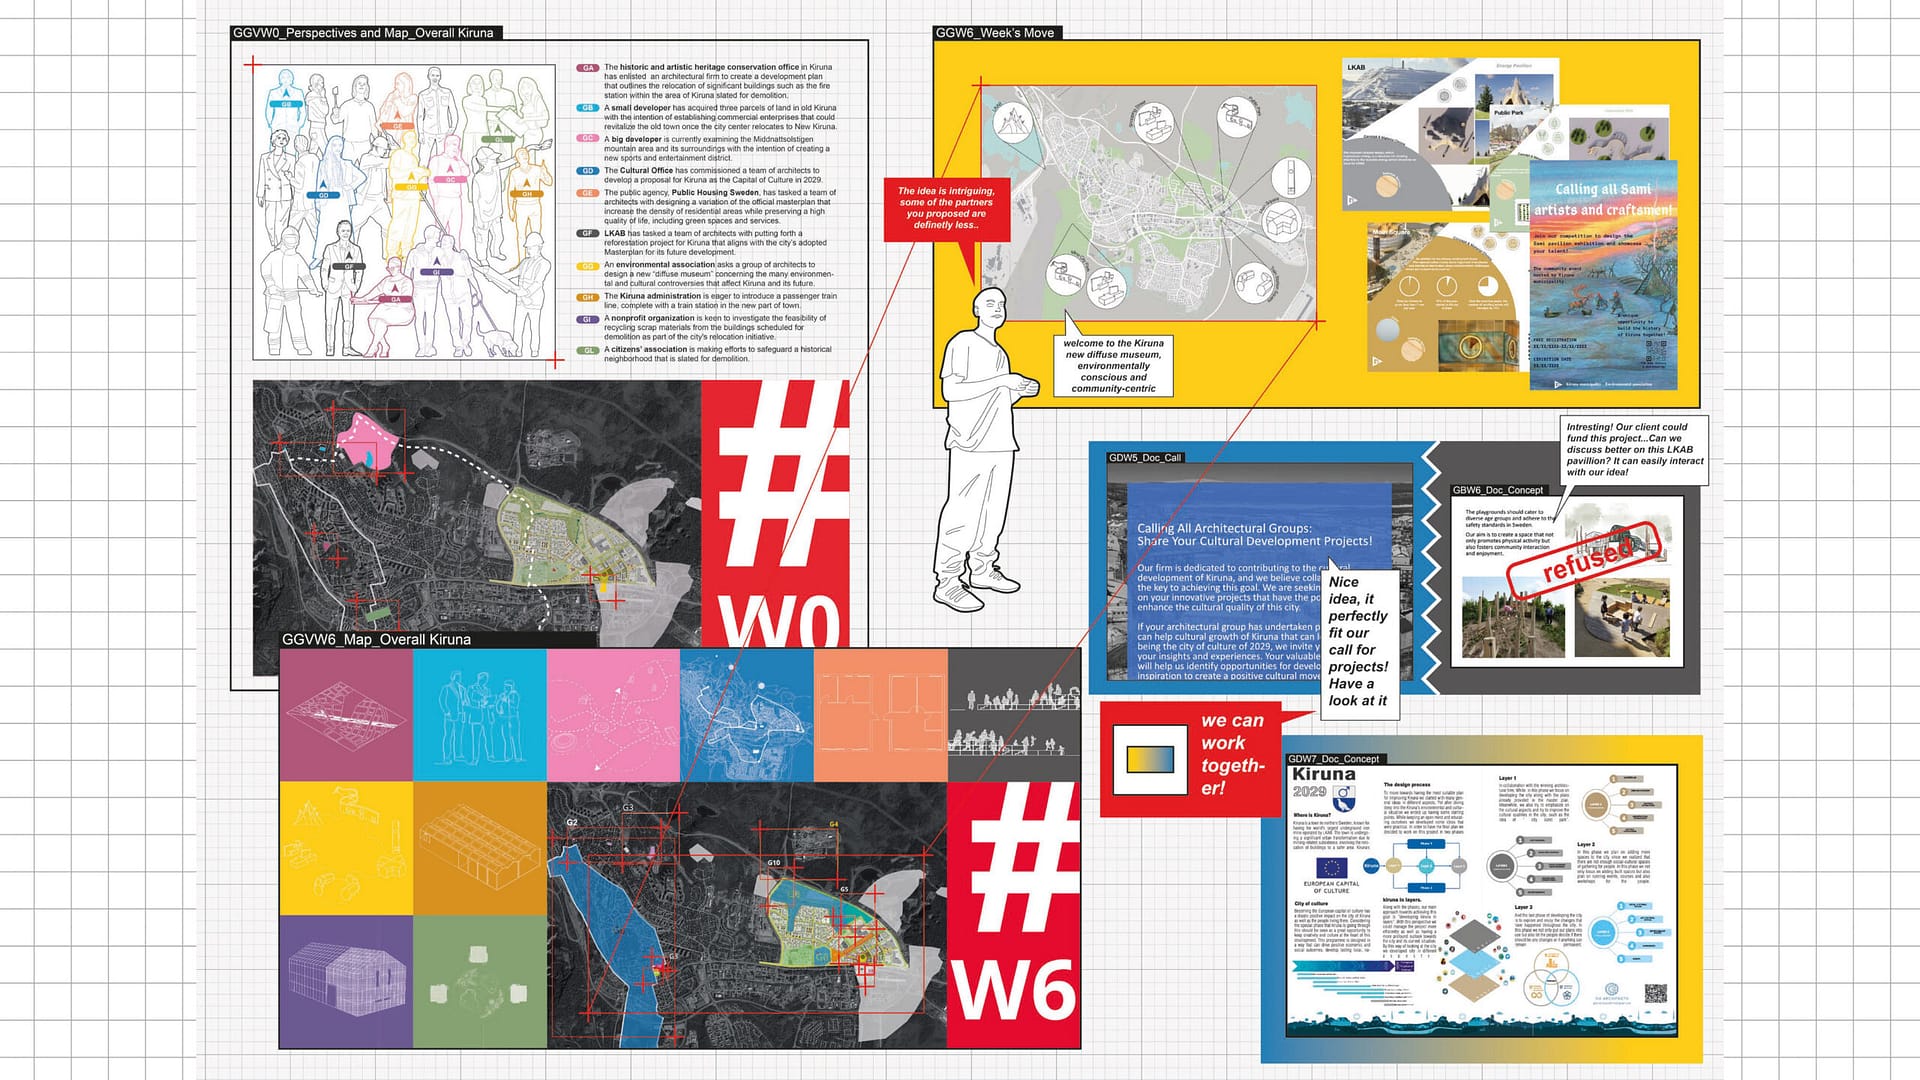
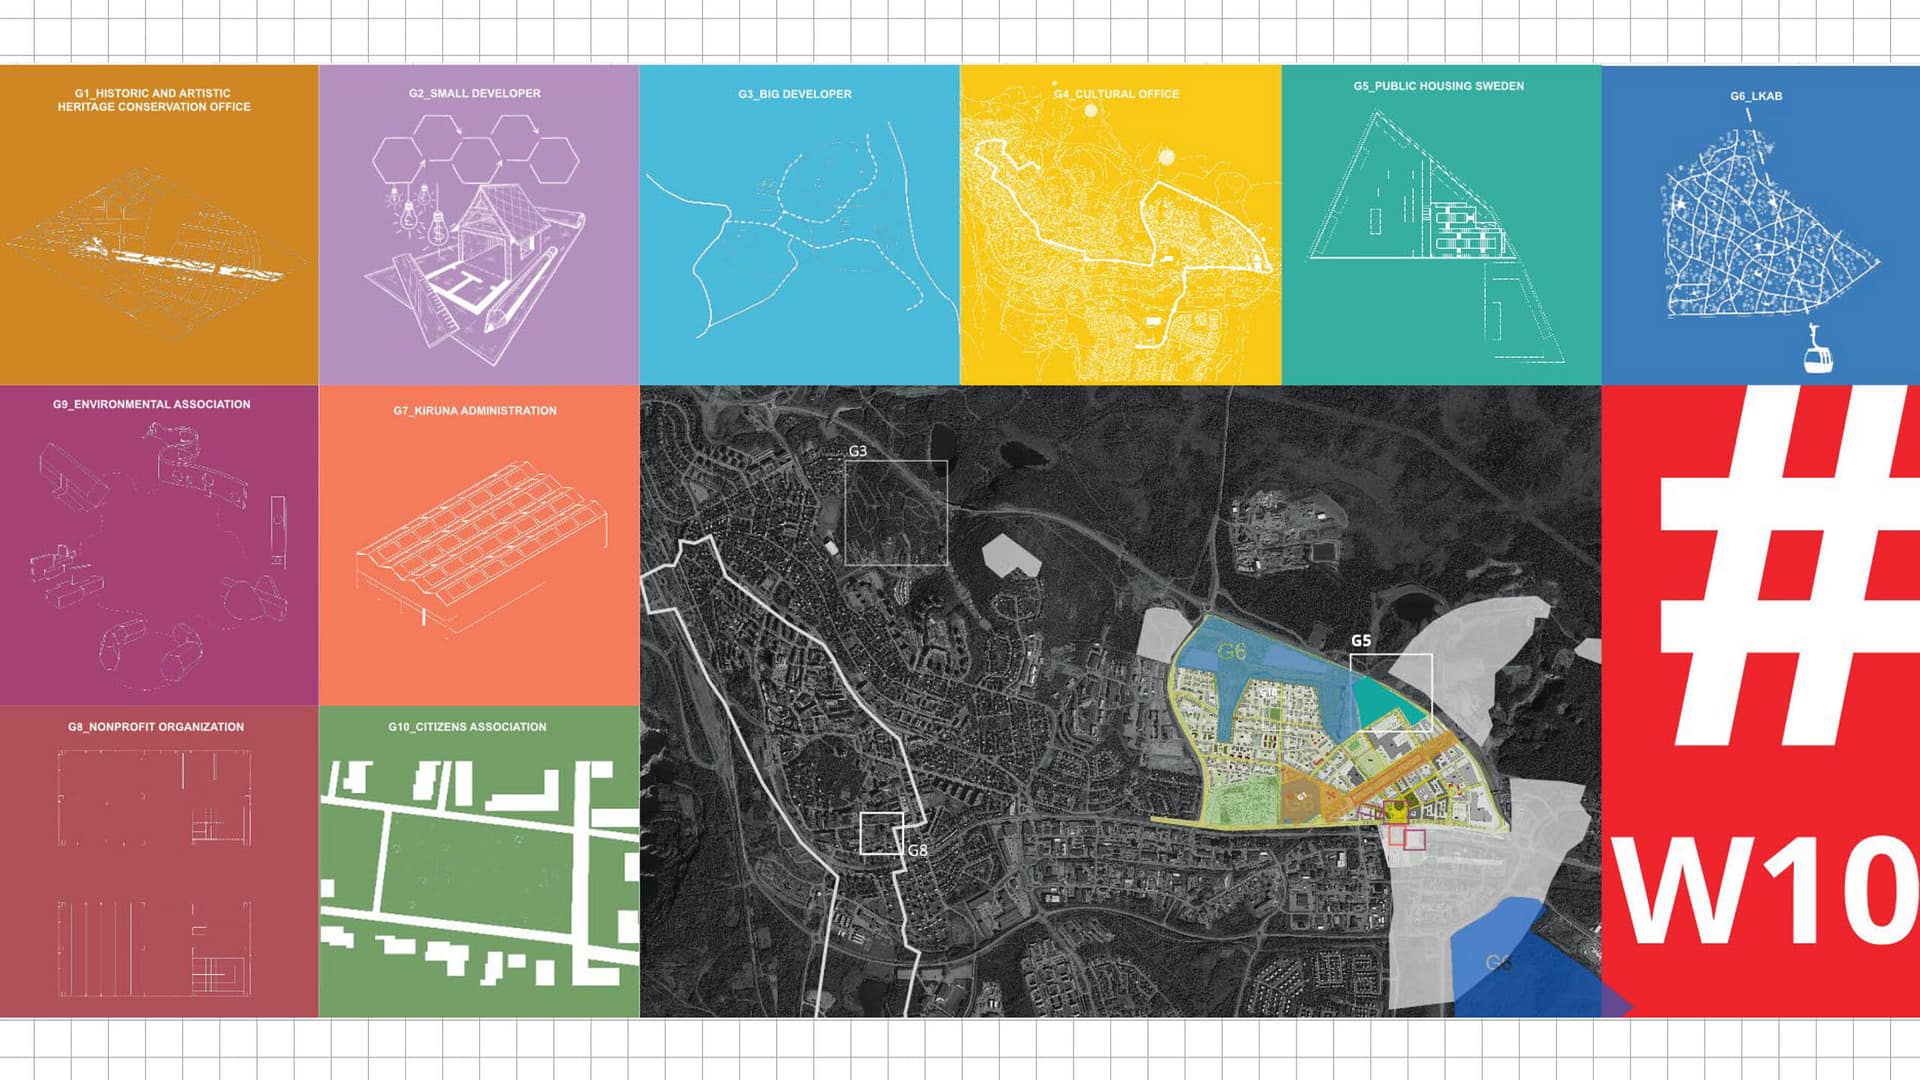
The Great Game brings this process into architectural education. Participants develop strategies, negotiate interests, and build alliances while exploring how institutional and economic conditions influence the implementation of architectural ideas. Developed at Politecnico di Torino, Department of Architecture and Design, and tested over five years in Detroit, Stazzema, Kiruna, and Belgrade, the methodology was a finalist for the 2024 EAAE Pedagogy Awards.
The studio centres on Kartal — a district in active transformation, with regulatory conditions well suited to the game. Students respond to real spatial, regulatory, and stakeholder challenges at the intersection of architectural vision and metropolitan politics.
Here the city is the gameboard: a bounded field of competing interests and incomplete information. The stakes must be real — constraints that hold, actors with institutional weight, conditions that resist easy answers.
ABOUT THE STUDIO
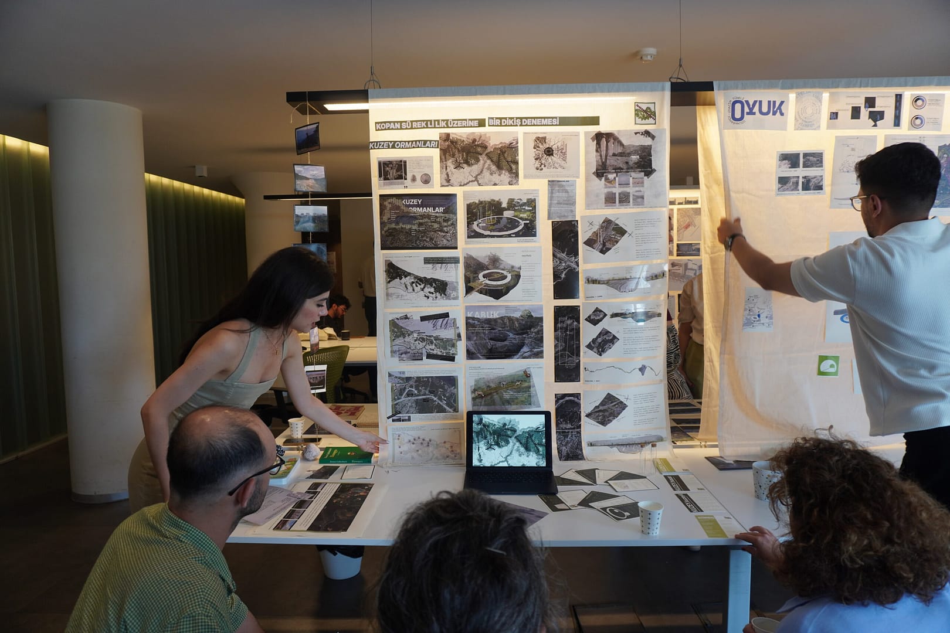
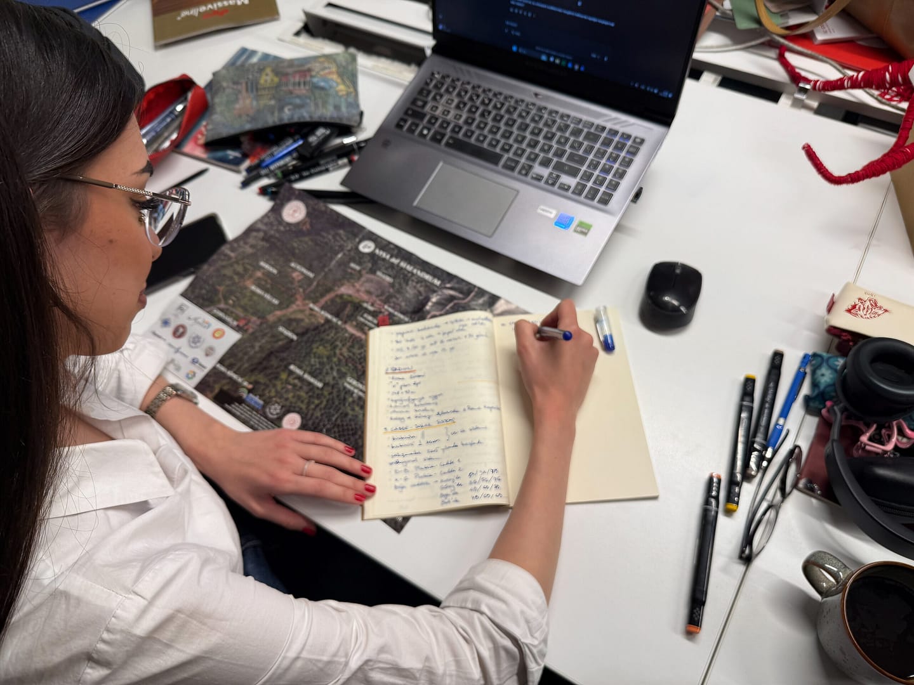
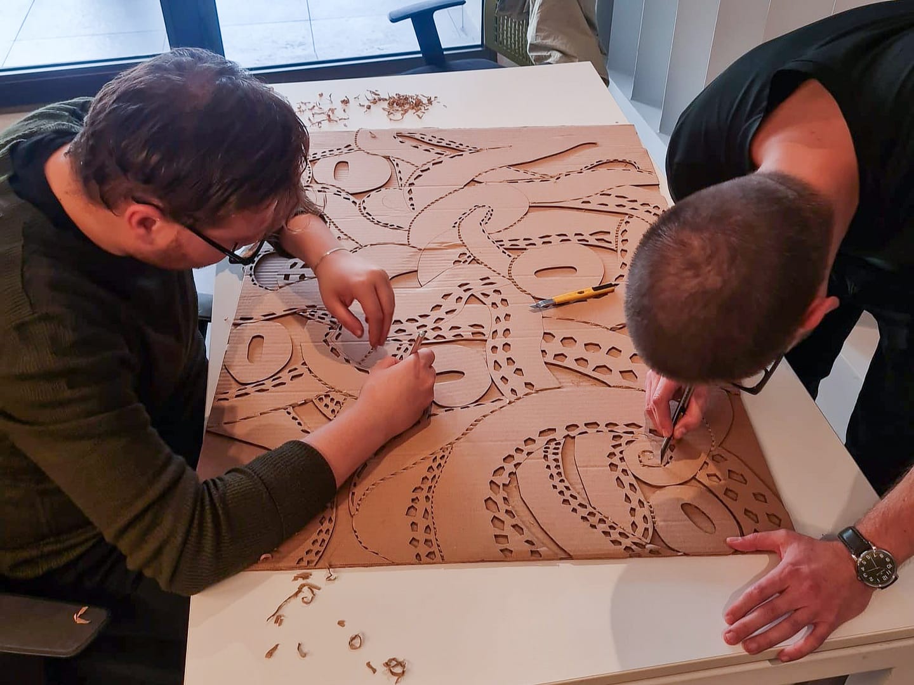
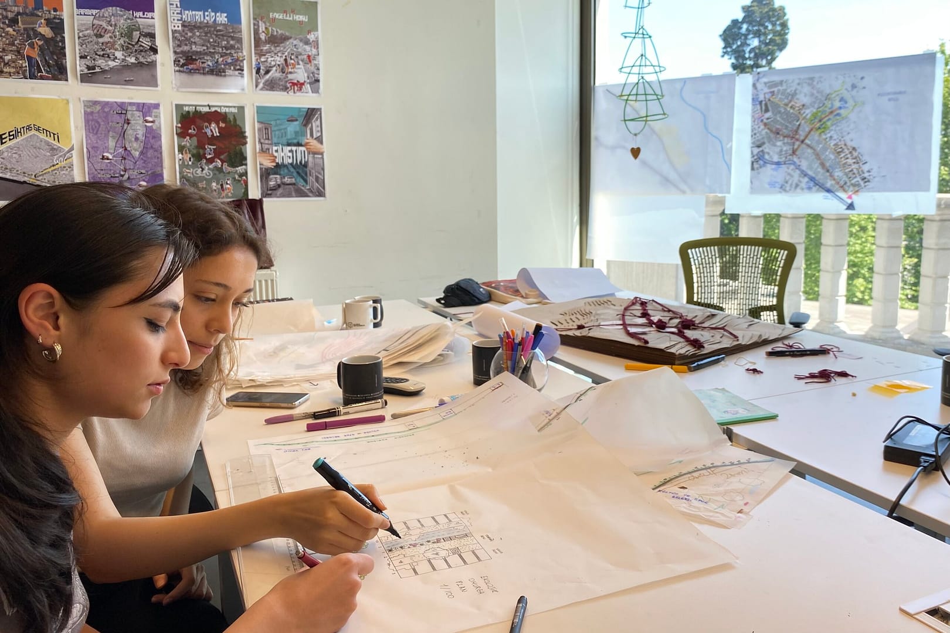
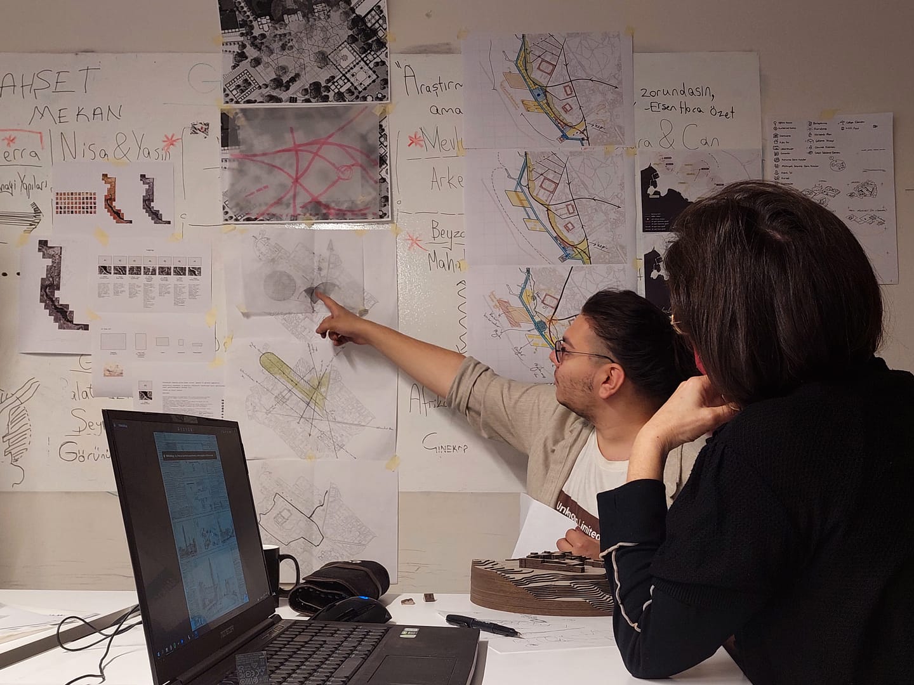
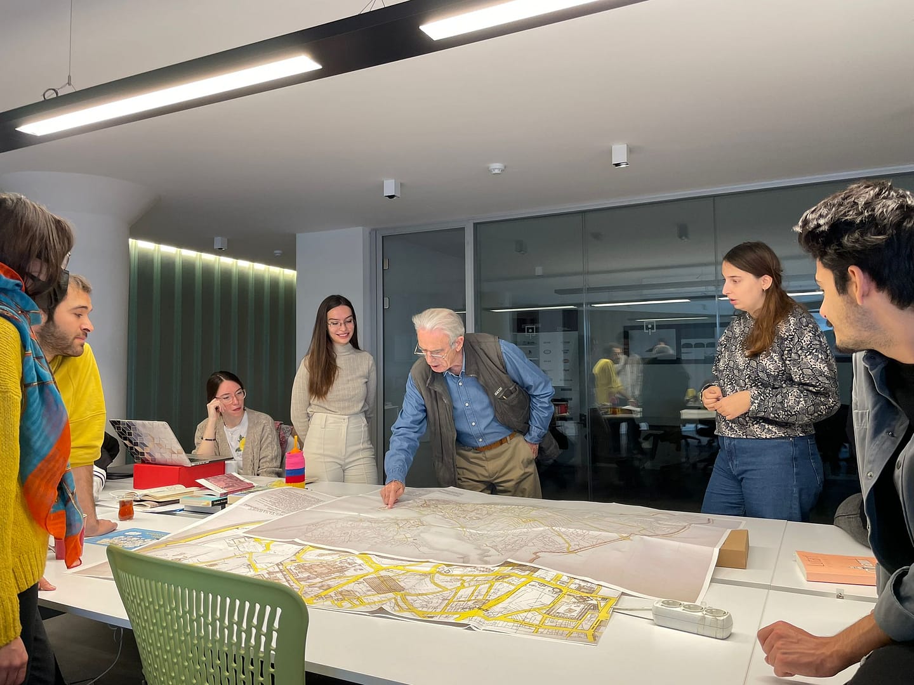
Building on The Great Game methodology, the studio explores how architectural projects take shape amid changing urban conditions, multiple actors, and competing interests. Taking Kartal, Istanbul, as its case study, participants will develop design strategies through site research, game-based exercises, drawings, discussion, and successive design iterations.
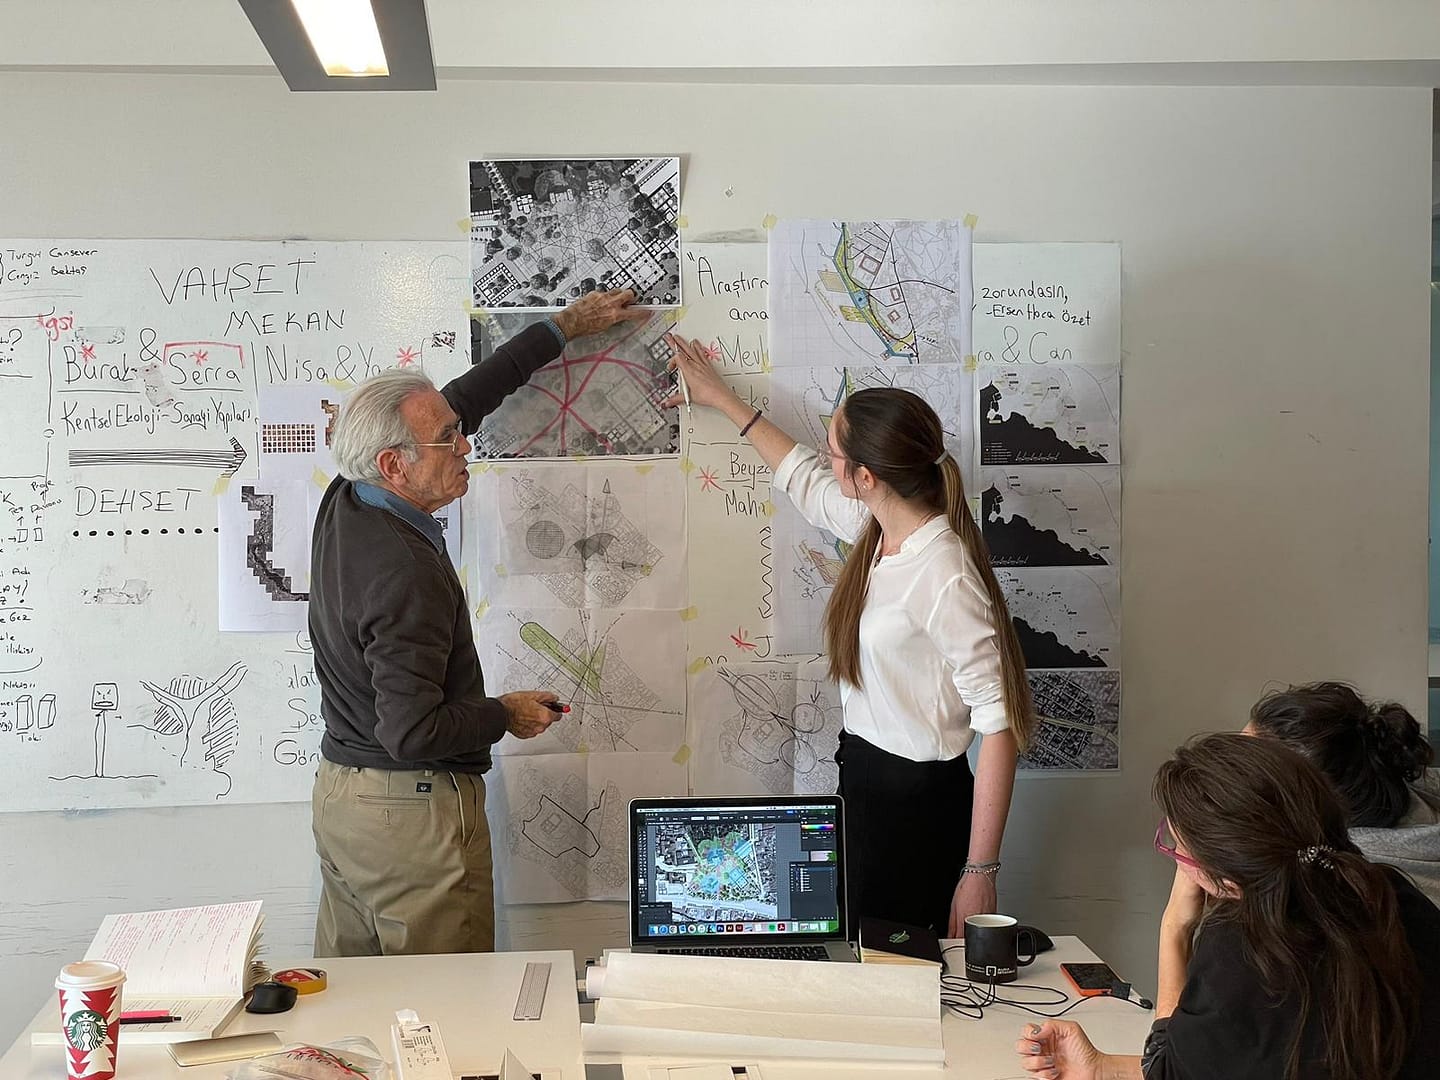
The program connects two strands: design action and reflection on design action. Game-based exercises introduce changing circumstances and different positions into the design process. Architectural design work allows groups to test spatial responses to those circumstances and develop them into proposals. Lectures, readings, and reviews provide opportunities to examine the reasoning behind design decisions and their possible effects.
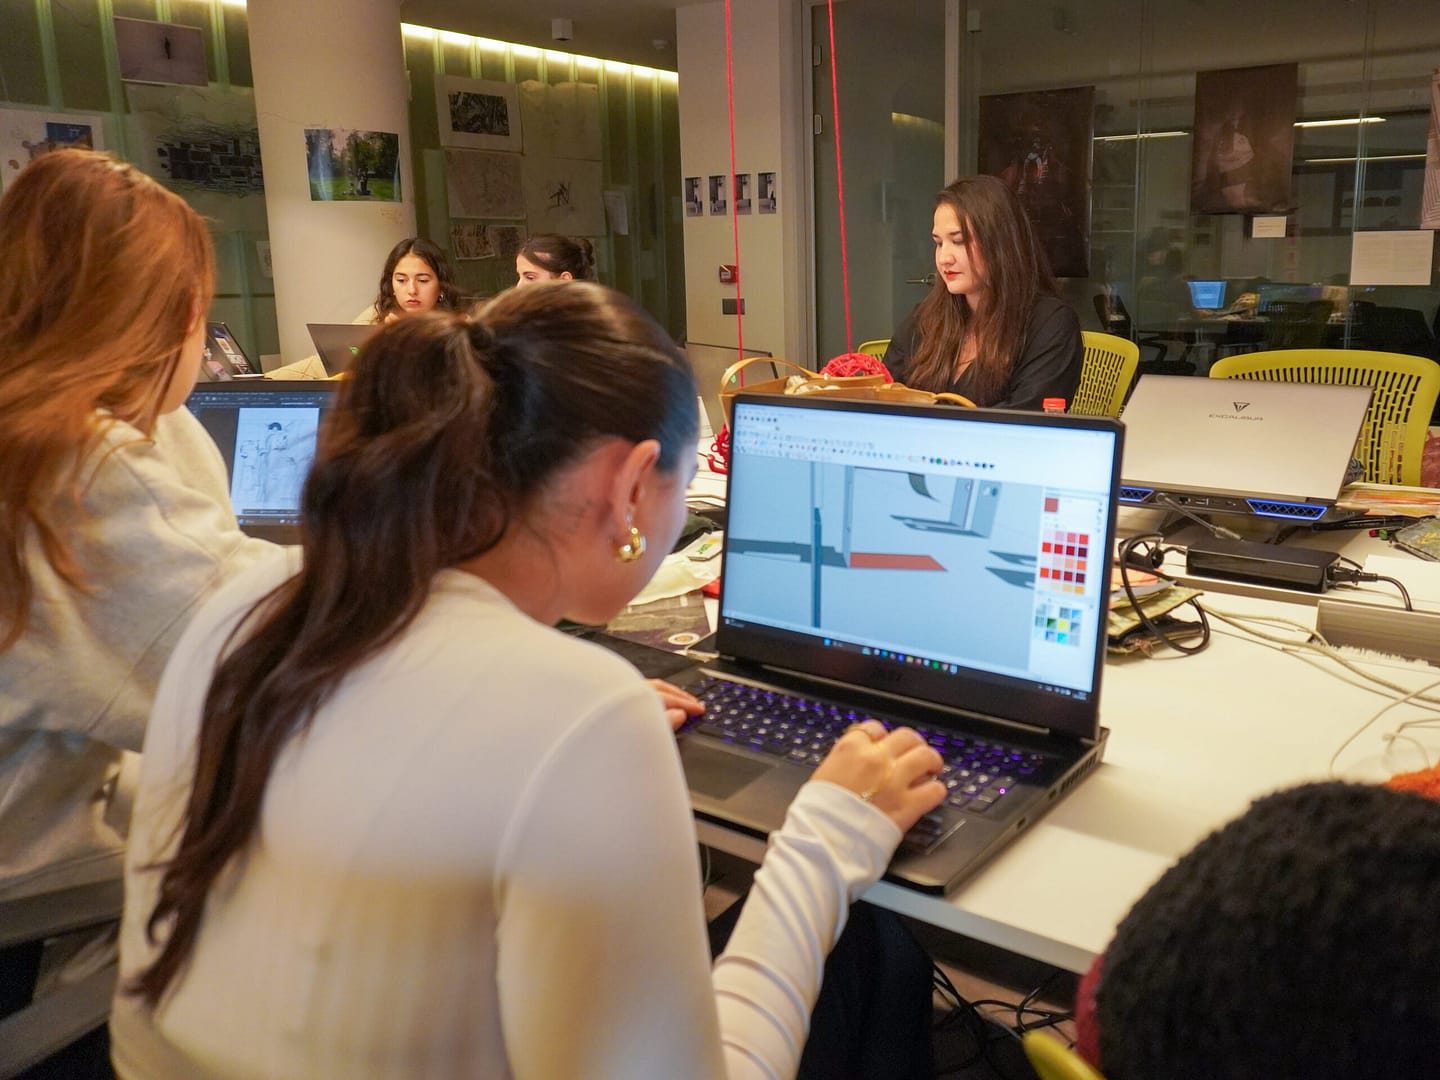
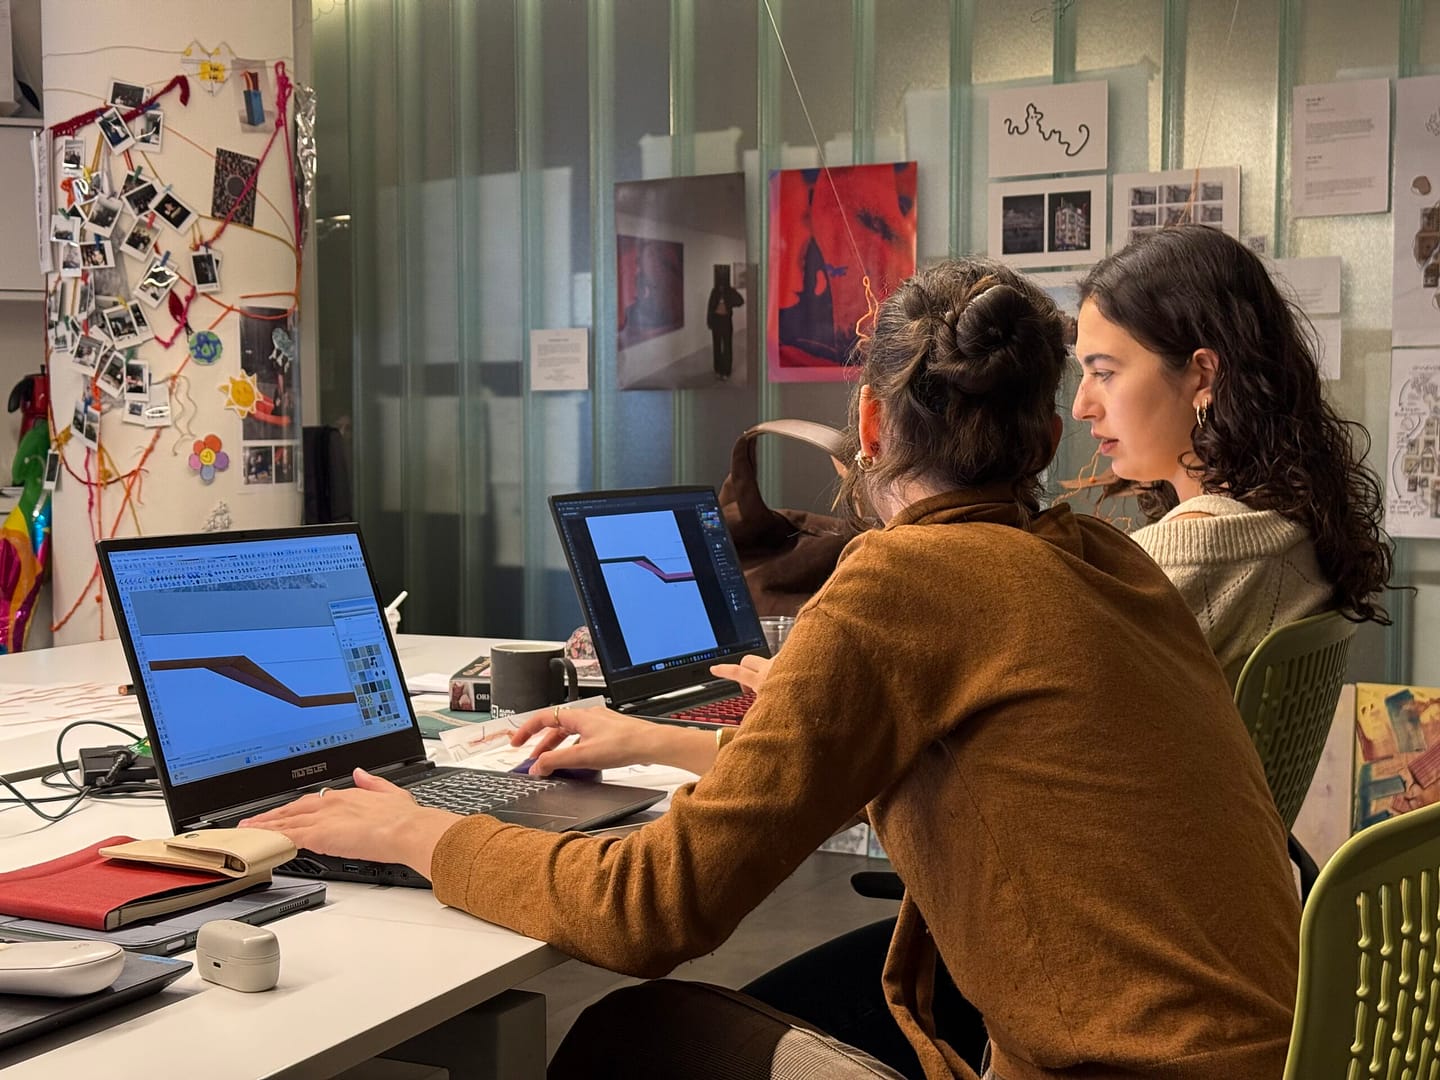
The Istanbul studio will place a stronger emphasis on architectural design development, with approximately 70% of its work devoted to design and 30% to game-based exercises. Participants will use insights from the game to develop and refine architectural proposals grounded in the conditions of Kartal.
Studıo Instructors
Tuna Han Koç

Zeynep Altınbaşlı
Tuna Han Koç (1986) and Zeynep Altınbaşlı (1991) are architects and co-founders of Rasa Stüdyo, established in Istanbul in 2016. Koç graduated from Karadeniz Technical University and teaches architectural design studios at Özyeğin University and Maltepe University. Altınbaşlı graduated from Yaşar University and completed her master’s degree at Mimar Sinan Fine Arts University, where she is pursuing her PhD.
Their practice develops spatial solutions across different scales and programmes, with a focus on people and context, supported by research into contemporary materials, construction technologies, and detailing. Rasa Stüdyo has received numerous competition awards, including first prizes for the İzmir Sustainability Centre and the Kuşadası Municipal Building, and joint first prize for the Bodrum Değirmenburnu Historic Windmills and Surroundings.
Guest Instructors
Valerıa Federıghı
Adjunct Professor · Architect · Department of Architecture and Design (DAD)
Valeria Federighi (1986) is an architect and adjunct professor at the Politecnico di Torino. Together with Walter Patella, she is the co-founder of the design-build studio Wworks. She is a member of the China Room research group, of the Invisible Cities research group, and co-founder and former editor of the journal Ardeth (Architectural Design Theory). She is the author of The Informal Stance: Representations of Architectural Design and Informal Settlements (2018, ORO) and co-editor of Eyes of the City: Architecture and Urban Space after Artificial Intelligence (2021, Hatje Cantz) and South-East Europe:4Cities (2026).
Edoardo Bruno
Researcher · Architect · Department of Architecture and Design (DAD)
Edoardo Bruno is an architect and researcher at the Department of Architecture and Design (DAD) of Politecnico di Torino. He is a member of China Room, an interdisciplinary research lab investigating contemporary Chinese architecture and urbanization processes, and of 2Mix Architetti. Working across architectural design, curatorial practice, and field research, he has worked as principal architect and design advisor on international projects between Italy and China and has contributed to curatorial teams for the Shenzhen and Venice Biennales. His recent monographs include Raggiungere il mare (DeriveApprodi, 2024), Progetto e Strategia (DeriveApprodi, 2024), and Prosperous Lishui (ORO Editions, 2023).
Alp Arda
PhD Candidate · Architect · Politecnico di Torino (DAD) · Tsinghua University
Architect and PhD candidate in Architecture, History, and Project at Politecnico di Torino, pursuing a dual degree with Tsinghua University. PhD Representative in the DASP programme and Junior Fellow at the China Room. Teaching Fellow for Architectural Design Theory A. Research focuses on the spatial decision infrastructure of Istanbul through urban transformation projects.
Programme Overvıew
An International Collaborative Studio
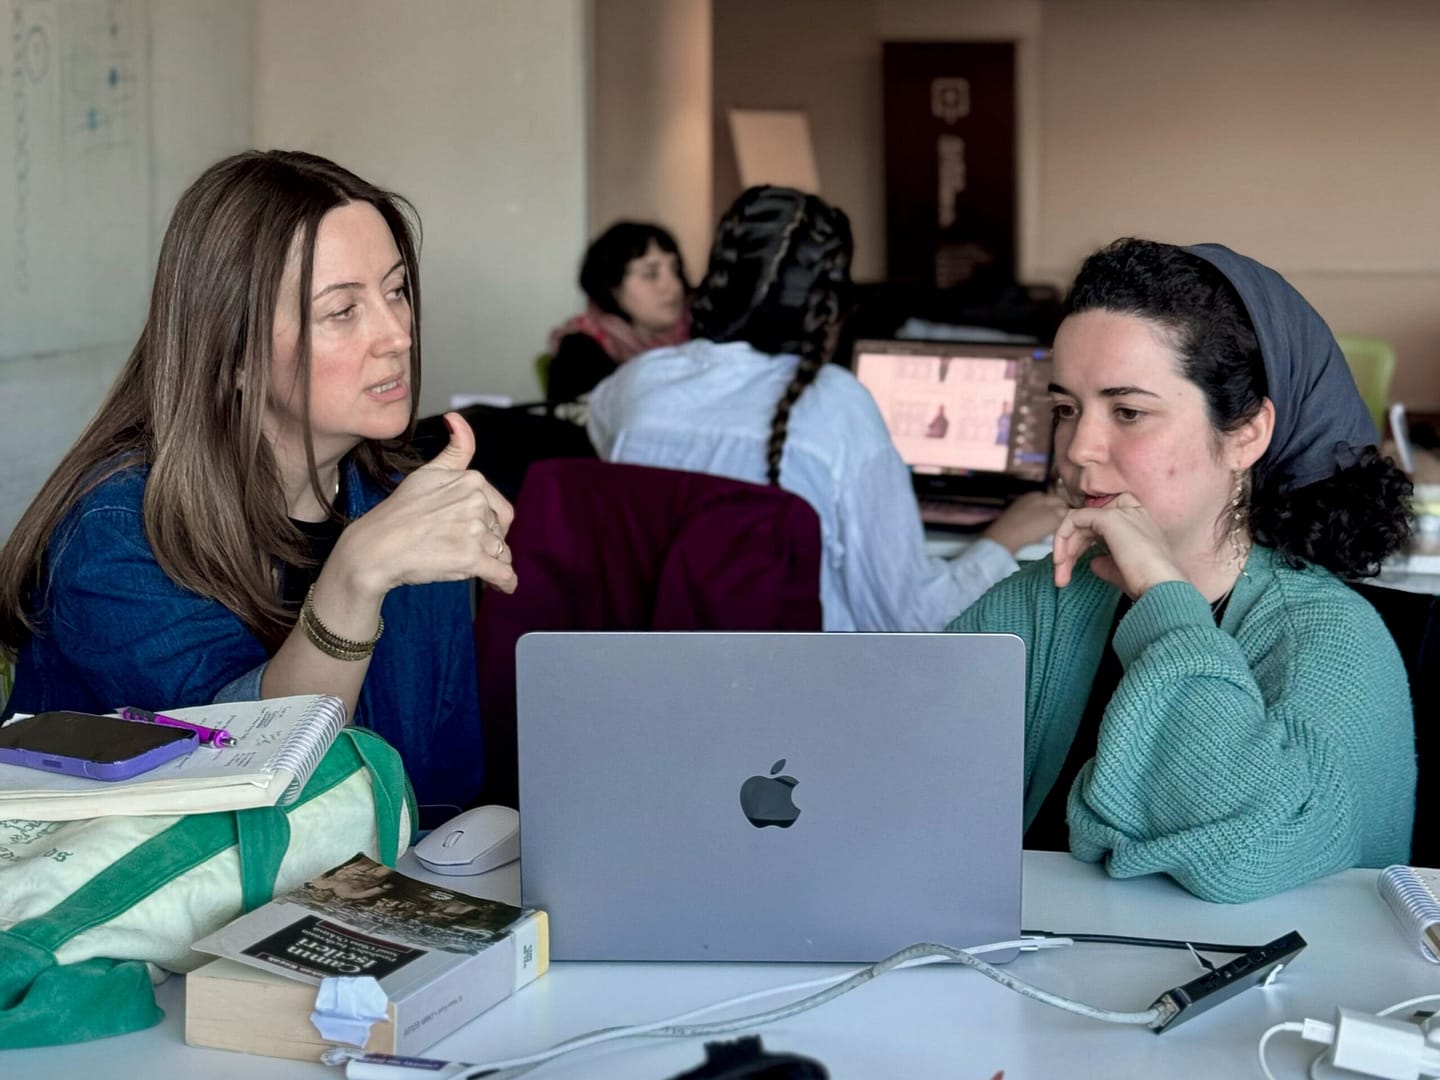
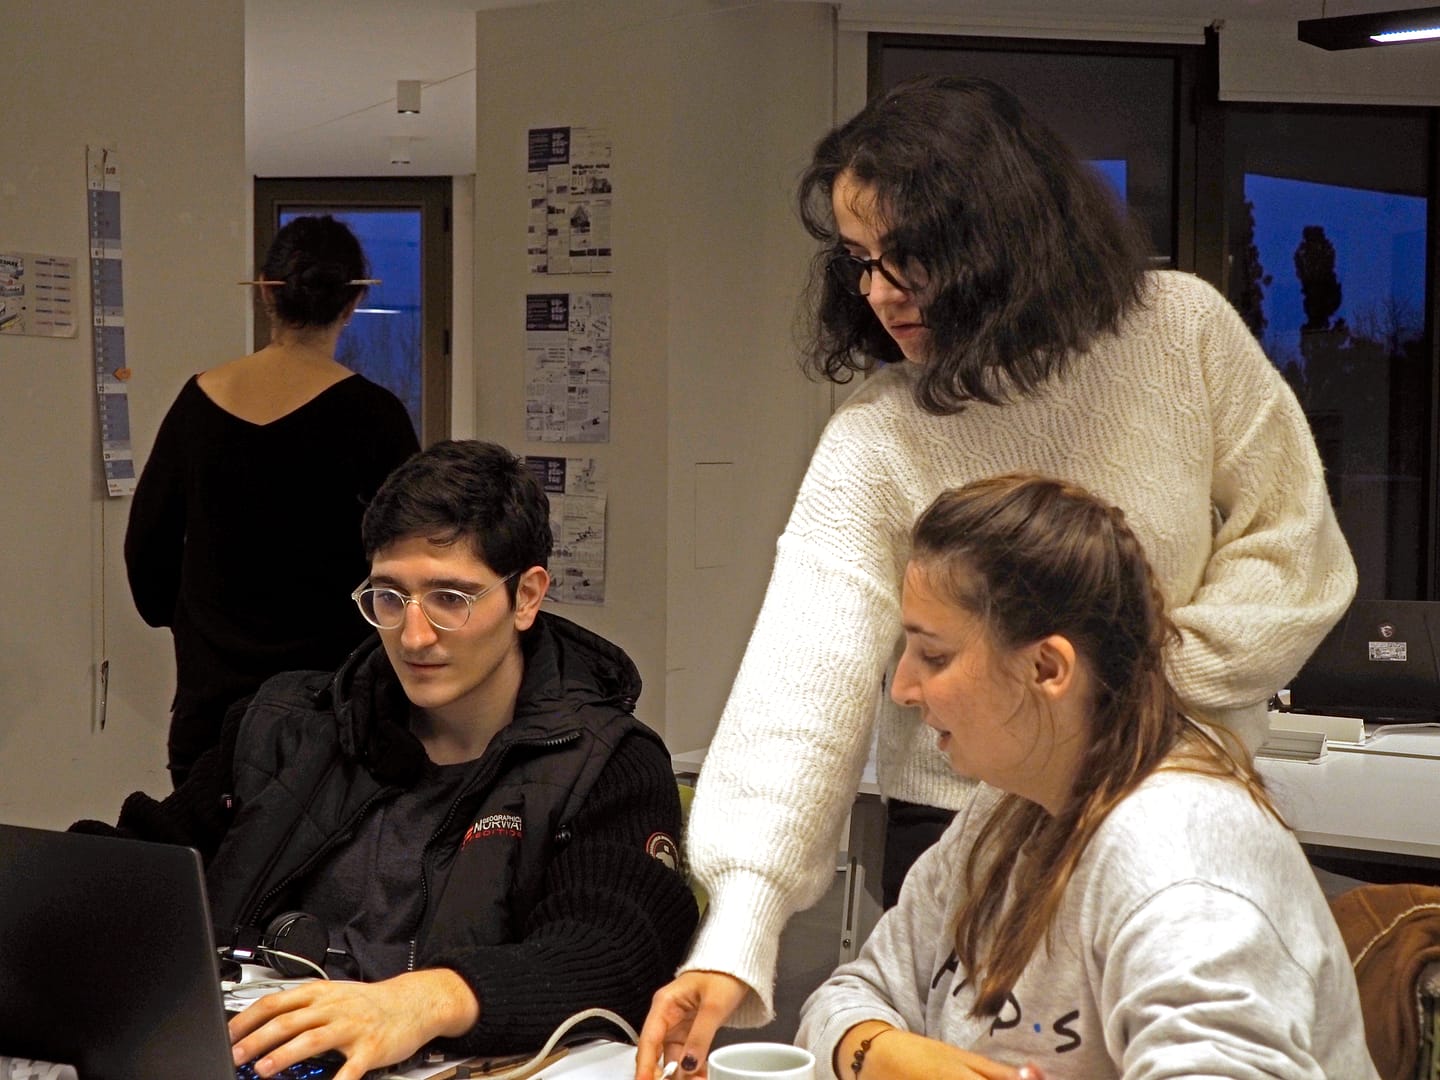
Each participant selected through AURA İstanbul will join a group working at Politecnico di Torino, contributing as a locally based collaborator with access to the study area. Site observations, documentation, and contextual research undertaken in Istanbul will become part of the groups’ shared design process.
Collaboration across Istanbul and Torino will require participants to communicate ideas clearly, engage with different perspectives, and take responsibility for a collective project. Through this exchange, they will encounter approaches and references shaped by different educational and urban contexts and develop skills in working together across locations.
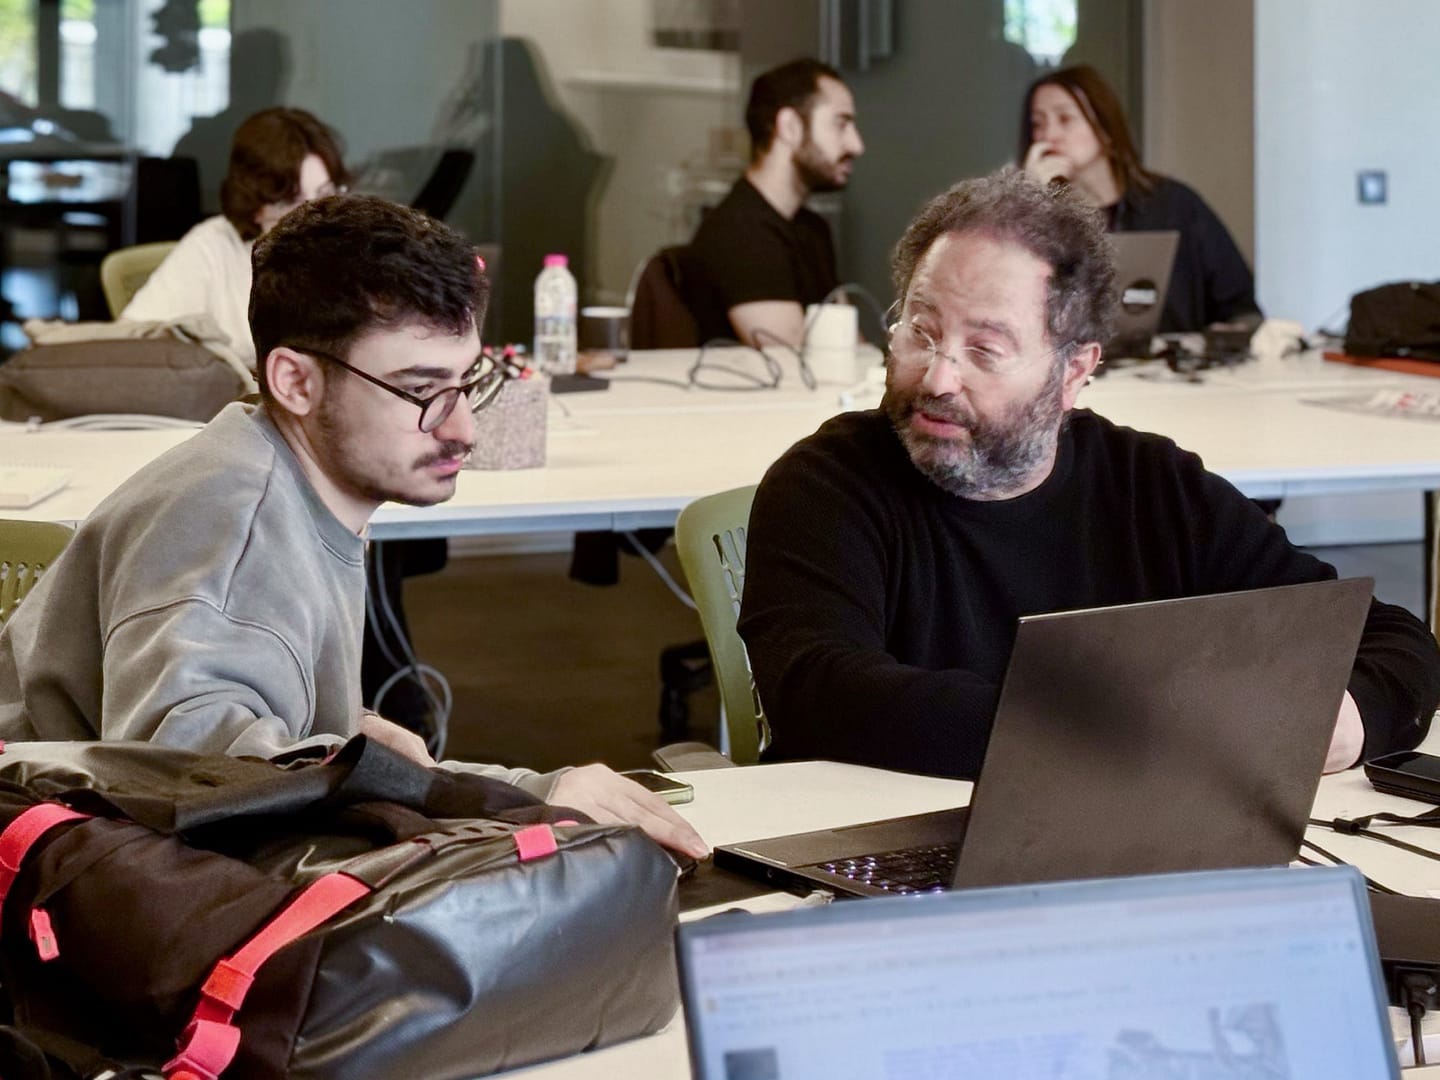
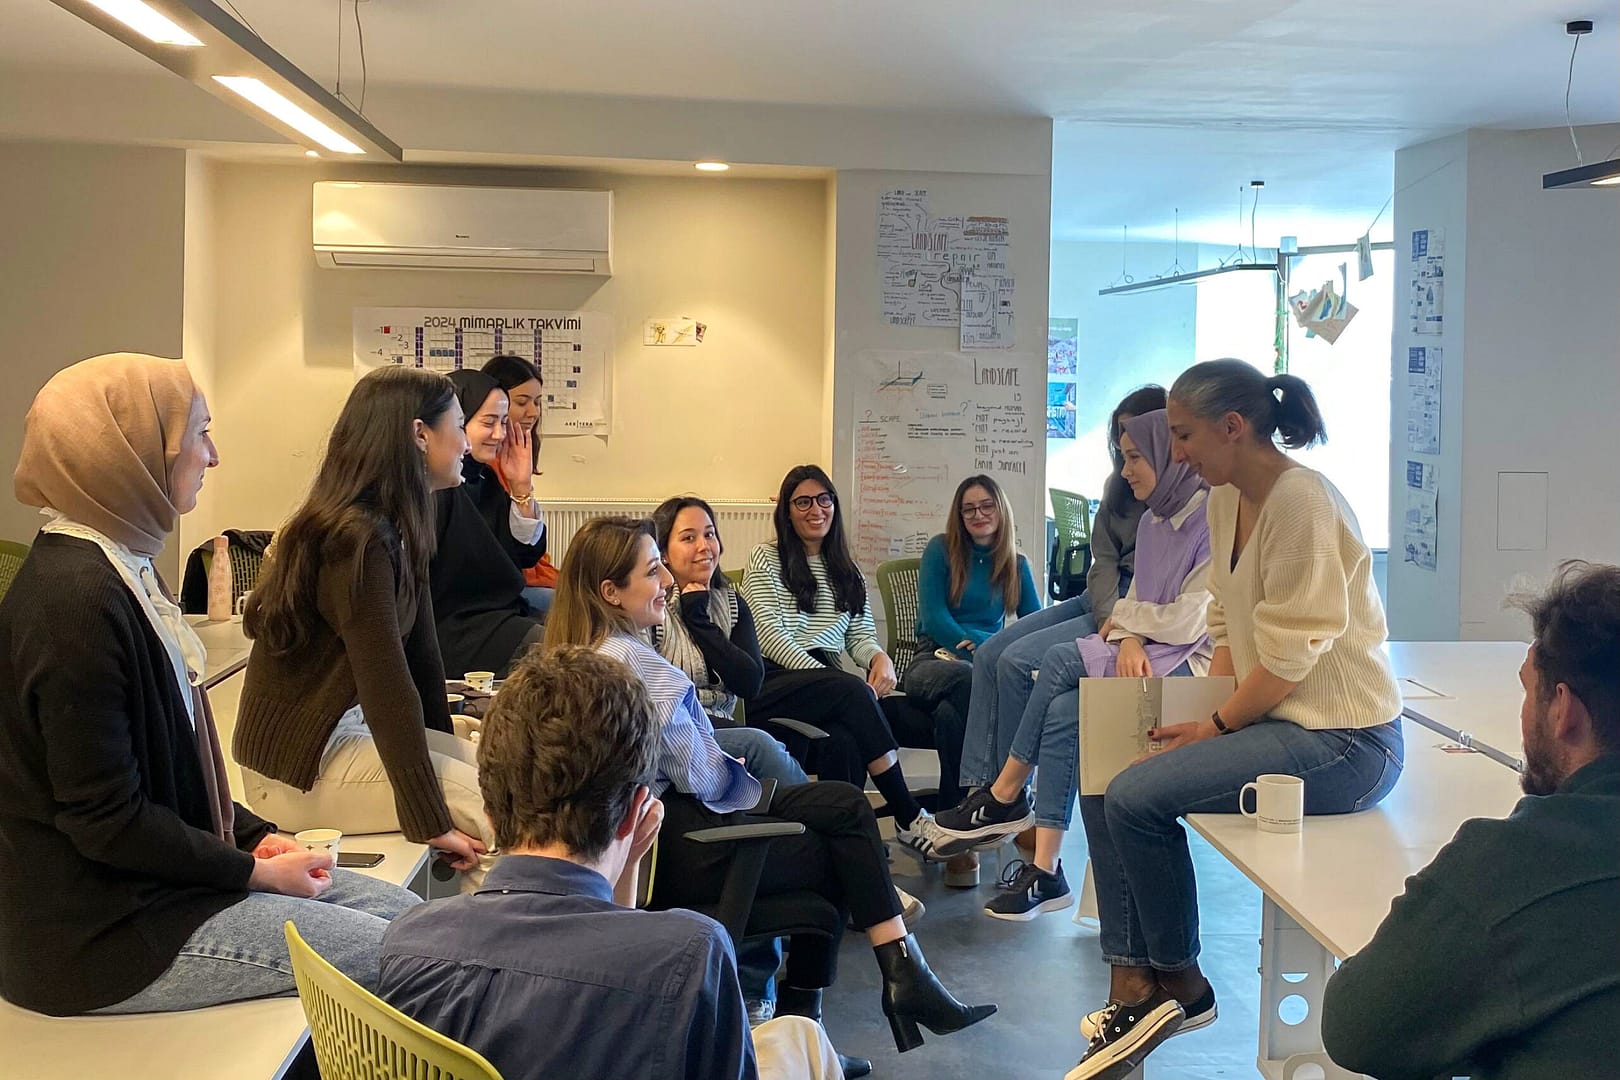

Desk reviews will take place separately within each studio, allowing the Istanbul and Torino teaching teams to support their students’ work locally. Joint online seminars will be held at intervals throughout the semester, bringing the two studios together for shared learning and discussion.
What Will Participants Explore?
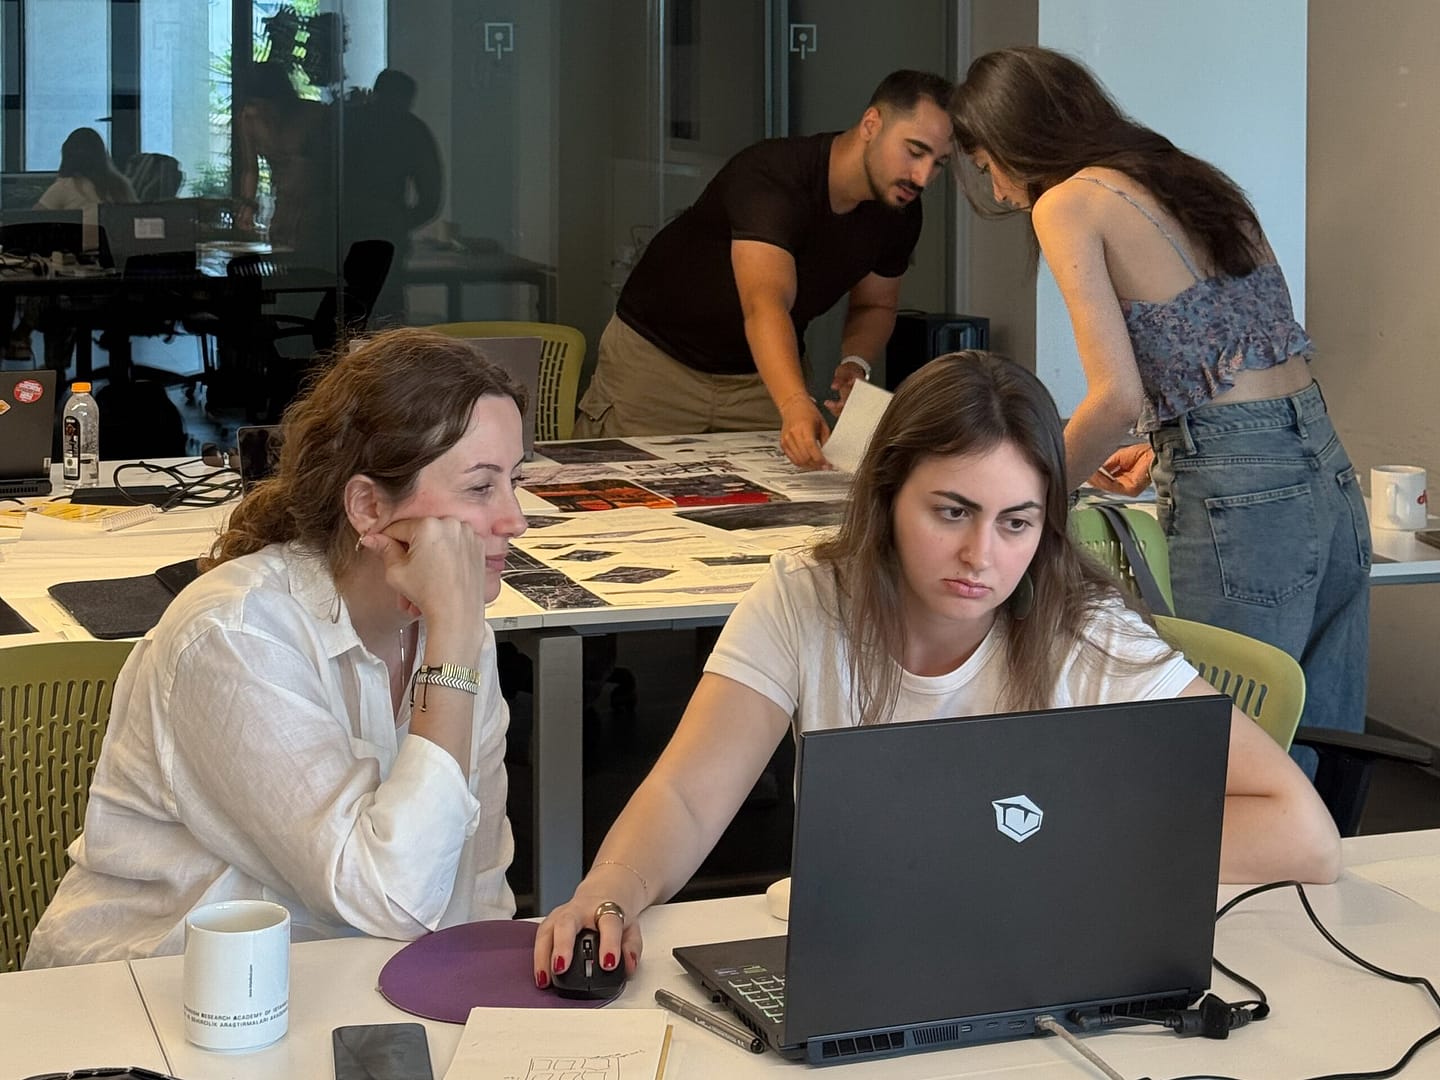
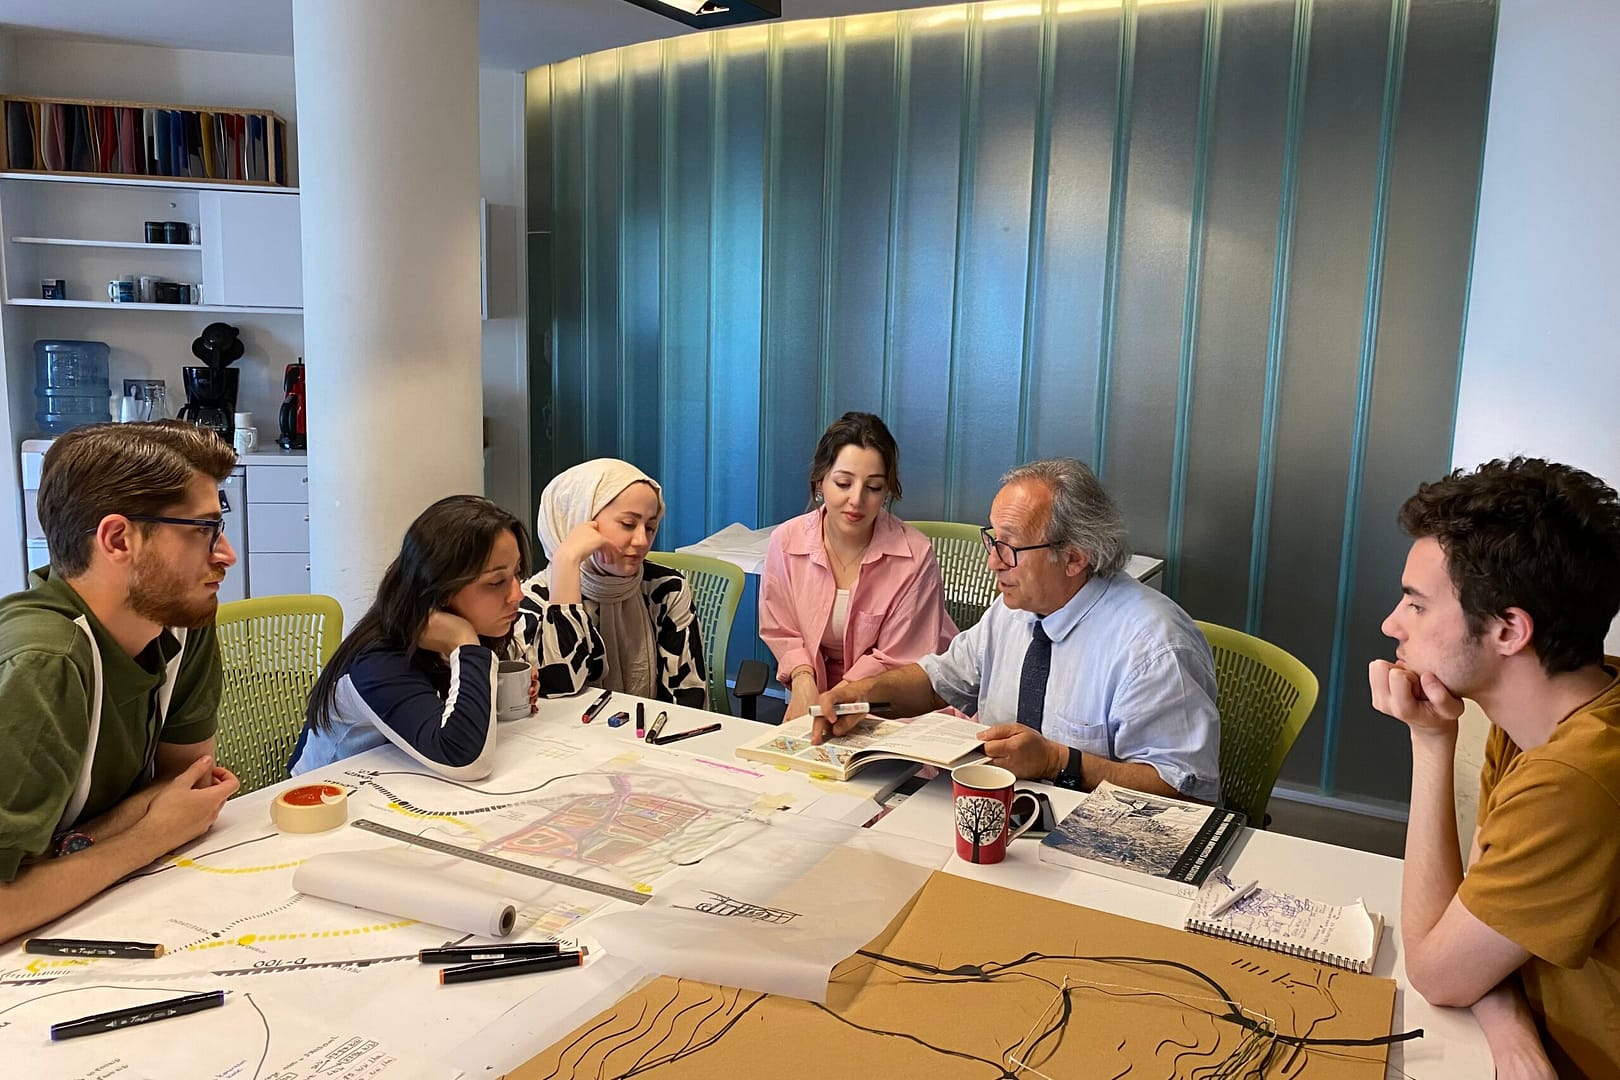

The studio will combine group work, individual contributions, site research, lectures, readings, desk reviews, and discussions with guest instructors. Participants will be encouraged to connect theoretical positions with the practical choices they make together.
Throughout the program, participants will consider:
- How can architectural design respond to uncertain and changing urban conditions?
- How can local observations and site research inform a shared design process across locations?
- How do different actors and interests influence the direction of a project?
- How can a group develop a shared strategy while making room for different perspectives?
- What happens to a proposal when new constraints or opportunities emerge?
- How can drawings, texts, and visual material communicate both design decisions and the process behind them?
Learning Outcomes
By the end of the program, participants are expected to be able to:
- contribute to a collaborative architectural design process within an international student group;
- translate local observations and urban research into architectural design strategies;
- develop and refine proposals in response to changing conditions;
- discuss and negotiate design decisions within a group;
- identify and explain the reasoning behind architectural choices;
- engage critically with different positions in architectural design theory;
- communicate design processes and proposals through drawings, texts, and visual material;
- contribute to a collective publication and exhibition.
Joint Publication and Exhibition
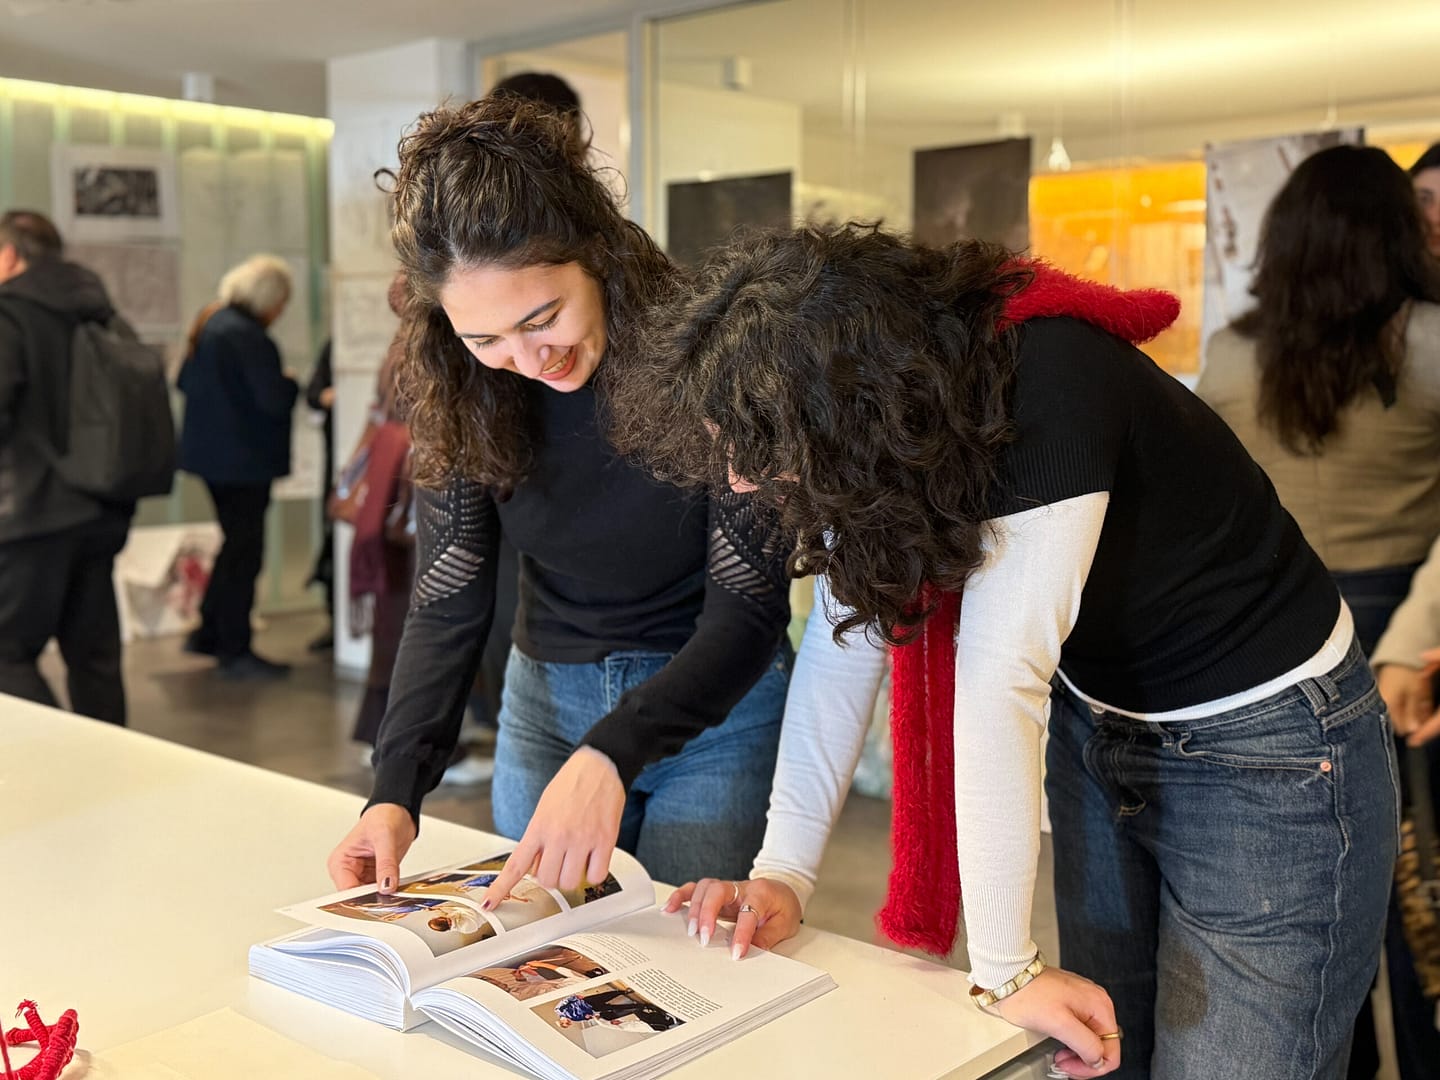
At the end of January, the two studios will bring their work together in a joint publication and exhibition, presenting the groups’ research, design processes, and architectural proposals for Kartal. Drawings, texts, and visual documentation will trace how initial observations and game-based strategies have evolved into spatial proposals throughout the semester.
The publication and exhibition will also offer an opportunity to reflect on the collaborative process between Istanbul and Torino: how local knowledge has informed the projects, how different perspectives have shaped design decisions, and how ideas have developed through negotiation and exchange. Together, they will create a shared record of the studio’s work and open its findings to a wider audience.

Albena Yaneva
University of Manchester
“The [Detroit] Great Game presents a captivating and timely pedagogical experiment and offers a much-needed rethinking of the playful dimension of architectural education. Federighi and Bruno offer a fresh pragmatist perspective on the reality of project-making, tracing the contingencies, negotiations, documentary exchange, promises, and contextual complexities of architecture in the making. Vividly written and filled with insightful examples and innovative graphics, it is a must-read for every student, academic and practitioner in Architecture.”

Hélène Frichot
University of Melbourne
“The [Detroit] Great Game demonstrates that no architectural project is autonomous from the world, and that all projects catapult their players into an unpredictable future. It follows that all projects are susceptible to the vicissitudes of contingent encounters and unexpected roadblocks. Such is the great game of designing worlds on fields of immanence where documents and contracts hold equal weight to material objects. Groping experimentation and experience come first, know-how and knowledge afterwards. Enjoy this great game! Play it seriously!”
Applıcatıon
Who Can Apply?
The open call welcomes graduate students and recent graduates from any institution or country who can attend the weekly in-person sessions in Istanbul.
Participants should be prepared to take an active role in their student group, contribute to site research and design development, and attend both the Tuesday in-person sessions and the Thursday online sessions throughout the program.
Applicants must be proficient in English for academic study and practical collaboration, with the ability to read, write, and understand English confidently.
Required Documents
– CV
– Portfolio — A selection of relevant architectural design and research work.
– Statement of Interest — A short text explaining your motivation for joining the studio, your interest in its themes, and what you hope to contribute to an international collaborative design process. Maximum 300 words.
STEP 1 — APPLICATION
Applications close on 18 October 2026 at 23:59 (GMT+3). The evaluation process will begin after the deadline. You will be notified by email on Friday, 23 October 2026 whether you have passed the preliminary evaluation.
STEP 2 — INTERVIEW
Interviews will be held on Monday, 26 October 2026. Applicants who pass the preliminary evaluation will be contacted by phone on Friday, 23 October 2026 and informed of their interview time. Applications will be evaluated again following the interviews.
STEP 3 — FINAL RESULTS
All interviewed applicants will be notified of the final result by email on Monday, 26 October 2026.